
We Don’t Compete on Design Fees. We Create Calmer, Higher-Performing Dental Practices.
Neuroscience-infused architecture and strategic development that reduce patient anxiety, improve daily operations, and increase the long-term value of your practice.
Our Approach
Most dental design stays within conventional boundaries — focused on operational efficiency and cost reduction. We take a different path.
We create environments that actively support calmer patient experiences through neuroscience-infused strategies. Thoughtful spatial flow eases anxiety. Natural ventilation brings fresh air and connection to the outdoors while lowering summer cooling costs. Biophilic elements — living plants, greenery, and gentle curved surfaces — help reduce cortisol levels and blood pressure. At the same time, we apply smart development thinking to optimize lease space, plan for future growth, and increase the real value of your practice as a real estate asset.
The result is more than a better-looking office. Design excellence helps retain current patients, attract new ones, create a healthier work environment for your team, and build lasting asset value.
We create healing environments and development strategies that help your practice thrive — for your patients, your team, and your long-term asset value.
Featured Projects
Three projects demonstrate what our approach delivers:
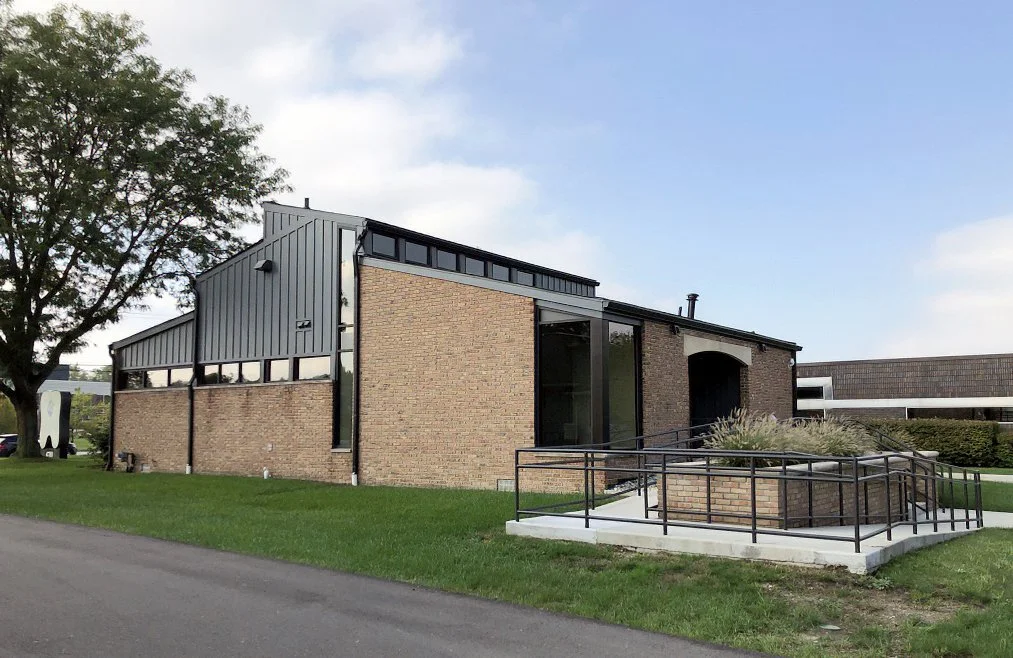
Thanasas Family Dental Care Renovation
This financially challenging renovation was completed in three consecutive phases while the clinic remained fully operational to protect cash flow. The result is a calmer, more efficient, and now thriving financial practice achieved through strategic lighting, improved circulation, and neuroscience-infused dental design.

Medical Office Building
A three-story medical office building designed with neuroscience-infused dental design principles and strategic development. Optimized natural daylighting, under-building parking for maximum site efficiency, and leasable space that helped secure financing while generating additional income.

Zahn Periodontal
A purpose-driven periodontal office designed with built-in future expansion, optimized natural daylighting, and creative real estate strategies that helped secure financing during the Great Recession while generating additional lease income.
What Dentists Are Saying
“Dean Kahremanis Architects were professional and friendly. Dean takes the time to get to know you and your needs first. Then works hard to design with you to see your dream come to life. His willingness to work with you to design and redesign until it is just right was tireless. His attention to detail is second to none. He brought design detail and ideas to the project that made the overall end product very impressive. I love to go to work now, not just because it is a new space but because the design works so well. Even the little details that he designed in, that I did not realize at first, look great. I have gotten nothing but complements on the looks both inside and out. I would highly recommend Dean and his team for your next project."
— Mark D. Zahn D.D.S., M.S., Zahn Periodontal & Medical Office Building
Ready to design a neuroscience-infused practice that truly elevates your patients and your business?
Schedule an initial conversation today.