
From Practical Renovation to Patient-Centered Healing Space
The Thanasas Family Dental Care Transformation
When Dr. Thanasas engaged Parabola Architecture + Development to modernize his practice while maintaining strong budget discipline, we delivered a successful fast-track, three-phase renovation. Working collaboratively within the owner’s parameters, we introduced foundational neuroscience-informed design strategies — balanced new lighting, with calming geometric forms, and improved spatial flow. We enhanced the patient experience and operational efficiency.
Project Overview
Thanasas Family Dental Care was completed in three phases:
Phase I: Demolition of the existing non-compliant ramp and full Michigan Barrier-Free accessibility upgrades.
Phase II: Complete parking lot replacement, new stormwater management system, and improved site circulation.
Phase III: Comprehensive exterior and interior building renovation, including updated clinical layout and patient-facing environments. Our challenge: To create five dental operatories within the total interior building area of 1,602 S.F. (including mechanical & circulation areas).
Scope of Work
NOTE: Parabola A+D provided full architectural design, dental equipment layout coordination, lighting design, and exterior/interior elevations. Interior finishes and final material selections were completed by the contractor’s interior designer and were not part of our scope of work. As a result, the built interiors reflect a different aesthetic direction than shown in our original renderings.
As Architect of Record, our responsibilities included:
Interior and exterior renovation architecture
Floor plan design and dental equipment layout coordination (in collaboration with the dental equipment supplier)
Lighting design
Accessibility improvements
Site circulation strategy and coordination with civil engineering and landscape architecture
Overall design and implementation strategy
Results
The completed renovation has contributed to the continued growth and success of the practice.
Patients now experience a more welcoming and calming space
The updated layout supports smoother daily operations
This project demonstrated how strategic design decisions — even within defined constraints — can positively impact patient comfort, staff workflow, and the long-term value of the real estate asset.
Key lessons from this project now guide our neuroscience-infused dental clinic design and development
Lighting as a primary calming tool: Strategic direct and indirect LED integration measurably reduces patient visual stress and creates a calmer experience.
Efficient flow in compact footprints: Thoughtful spatial reorganization improved staff efficiency and reduced patient anxiety in a small clinical environment.
Biophilic opportunity in renovations: Documented physiological benefits (lower cortisol and blood pressure through visual connection to nature) can be applied in lease-space and renovation projects.
Protecting outcomes through collaboration: Clear architectural and neuroscience leadership, even when finishes are handled separately, allows us to deliver core healing and functional value.
We are deeply grateful to Dr. Thanasas for the opportunity to contribute to his practice. The lessons from this project now shape our approach to every neuroscience-infused dental clinic and high-value development advisory engagement.
-
Minimal non-bearing interior walls were carefully demolished to strategically create a more effective and efficient new dental floor plan layout.
-
The building program included the design of five dental operatories within the total interior building area of 1,602 S.F., which accounts for mechanical and circulation areas. The dentist’s private restroom was reduced in size—with approval from the City of Troy Building Official—after identifying a loophole in the Building Code that permits a smaller restroom when it is located directly adjacent to a Michigan Barrier Free–compliant restroom.
Exterior Transformation — Enhanced Presence & Barrier-Free Welcome
The exterior renovation transformed the building’s presence while respecting the original structure.
Key updates included:
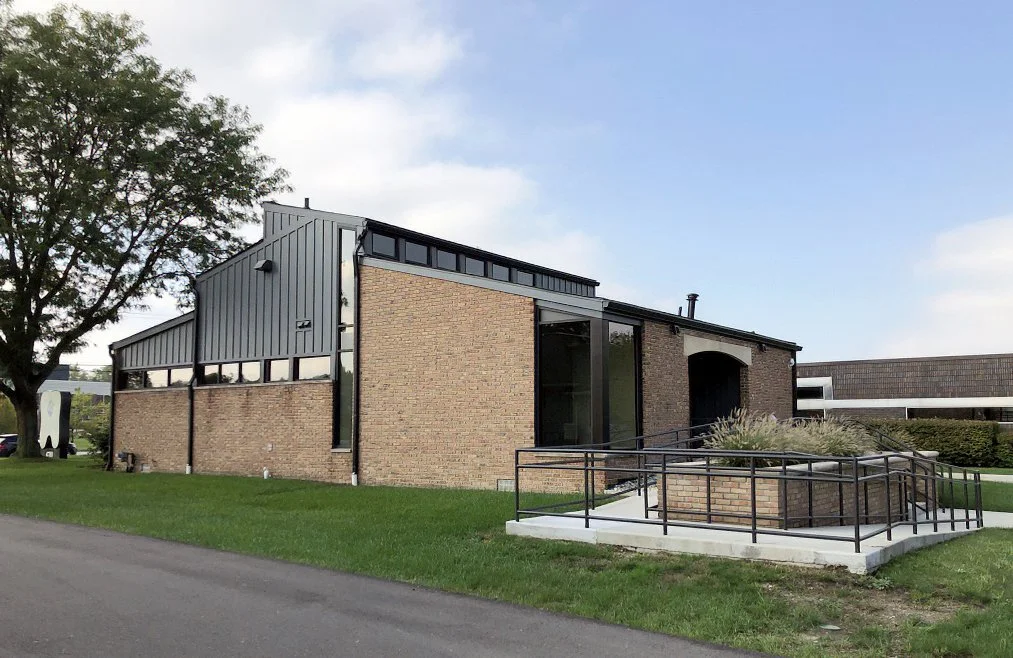
New James Hardie vertical siding in a modern dark gray finish
New asphalt shingle roof
New energy-efficient, operable windows to enhance natural ventilation with clean, dark frames
Redesigned main building entrance by removal of security gate to provide a welcoming new building entrance for patients and staff.
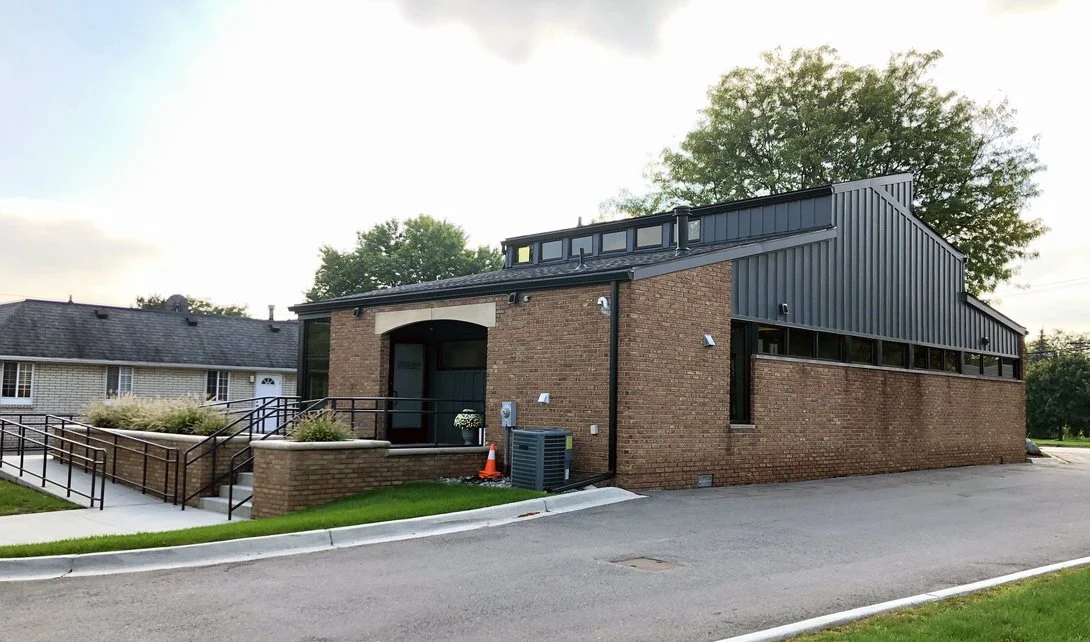
The existing curved ramp was removed and replaced with a new Michigan Barrier-Free compliant ramp featuring integrated planters. These changes create a stronger, more contemporary architectural expression that better aligns with the overall building form and improves both functionality and curb appeal.
-
The existing ramp from the parking lot to the front door was constructed of brick pavers in a circular walkway configuration. It did not comply with Michigan Barrier Free requirements for several reasons:
No handrail: The ramp lacked a continuous handrail on at least one side, a mandatory safety feature to assist users with limited mobility and to meet code.
Excessive slope: Sections of the ramp exceeded the maximum allowable slope of 1:12 (one unit of rise for every 12 units of run), making it inaccessible and unsafe for wheelchair users and others with mobility impairments.
Removed security gate: An existing security gate was removed during preparatory work intended to create a more welcoming new entrance. The gate’s removal, along with adjacent trees, rocks, and plantings, altered the circulation and security conditions at the entry.
Additional site changes: Security gates, trees, rocks, and plantings were removed to clear the landscape and support a redesigned, more welcoming entry sequence. These removals created an opportunity to reconfigure the approach for accessibility, safety, and aesthetics, but also necessitate incorporating replacement security measures and new landscaping compatible with accessibility standards.
-
New plant-filled landscape planters, faced with brick veneer matching the existing building, organize a new Michigan Barrier Free ramp and stepped entry, allowing the ramp and handrails to negotiate a 30-inch change in elevation while maintaining clear, accessible circulation. Thoughtfully placed plantings soften the approach and provide visual buffers without obstructing sightlines, while the brick-faced planters retain continuity with the façade and reinforce a cohesive material palette. Careful grading and handrail alignment ensure ramp slopes, landings, and clearances meet accessibility requirements, and durable materials withstand heavy use and seasonal conditions. The coordinated combination of greenery, brick, and metalwork creates an open, inviting entrance that balances accessibility, longevity, and aesthetic cohesion.
-
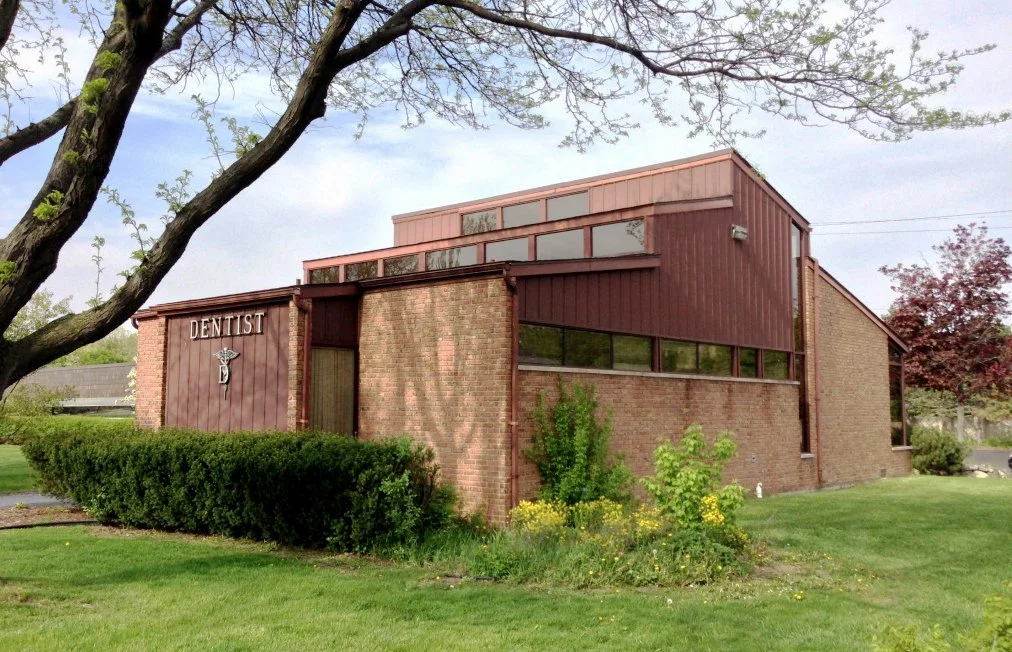
The existing weathered wood siding, windows, gutters, and downspouts were removed to make way for a new, updated design. The old sign reading “dentist” — generic and out of step with the refreshed identity — was taken down and replaced with a carefully considered branding element that complements the building’s new aesthetic. Overgrown and unmaintained shrubs and other landscaping were cleared.
-
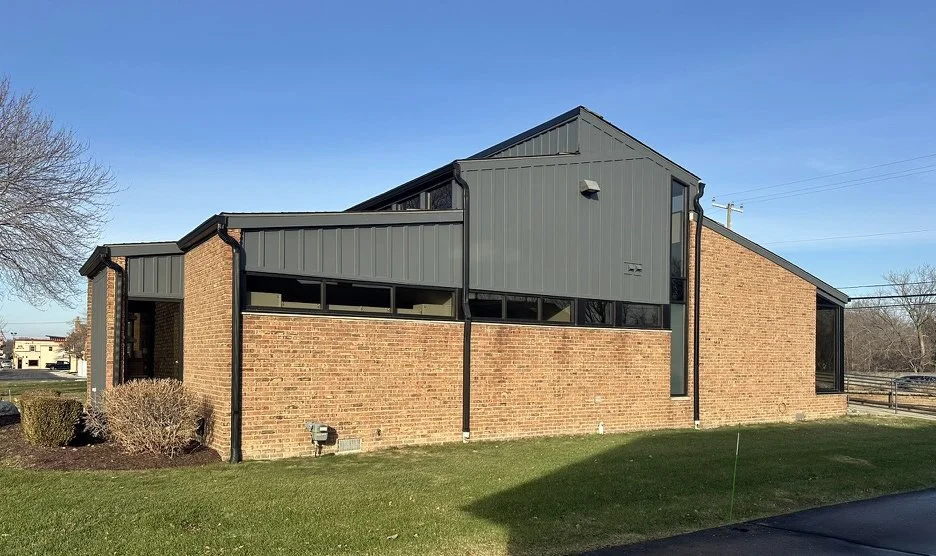
New James Hardie vertical siding and Kawneer operable windows for ventilation and increased daylighting complement the existing brick veneer facades, producing a cohesive, contemporary exterior language. Removing dated elements created a clean slate for a cohesive planting strategy that enhances curb appeal and reinforces the project’s modern character.
These removals enabled:
Installation of durable, low‑maintenance cladding that improves thermal performance and presents a crisp, modern facade.
New high‑efficiency Kawneer operable windows that increase ventilation and daylighting while improving overall energy performance.
Properly sized gutters and downspouts that modernize the building envelope and reduce long‑term maintenance risks.
A custom sign solution aligned with the clinic’s updated identity and wayfinding goals, improving visibility and patient perception.
Reworked landscaping using appropriate species and planting patterns to frame entries, improve sightlines, and reduce water and maintenance needs.
Together, these interventions reset the property’s visual language, performance, and curb appeal, forming the foundation for a cohesive, contemporary renovation that supports both function and brand.
-
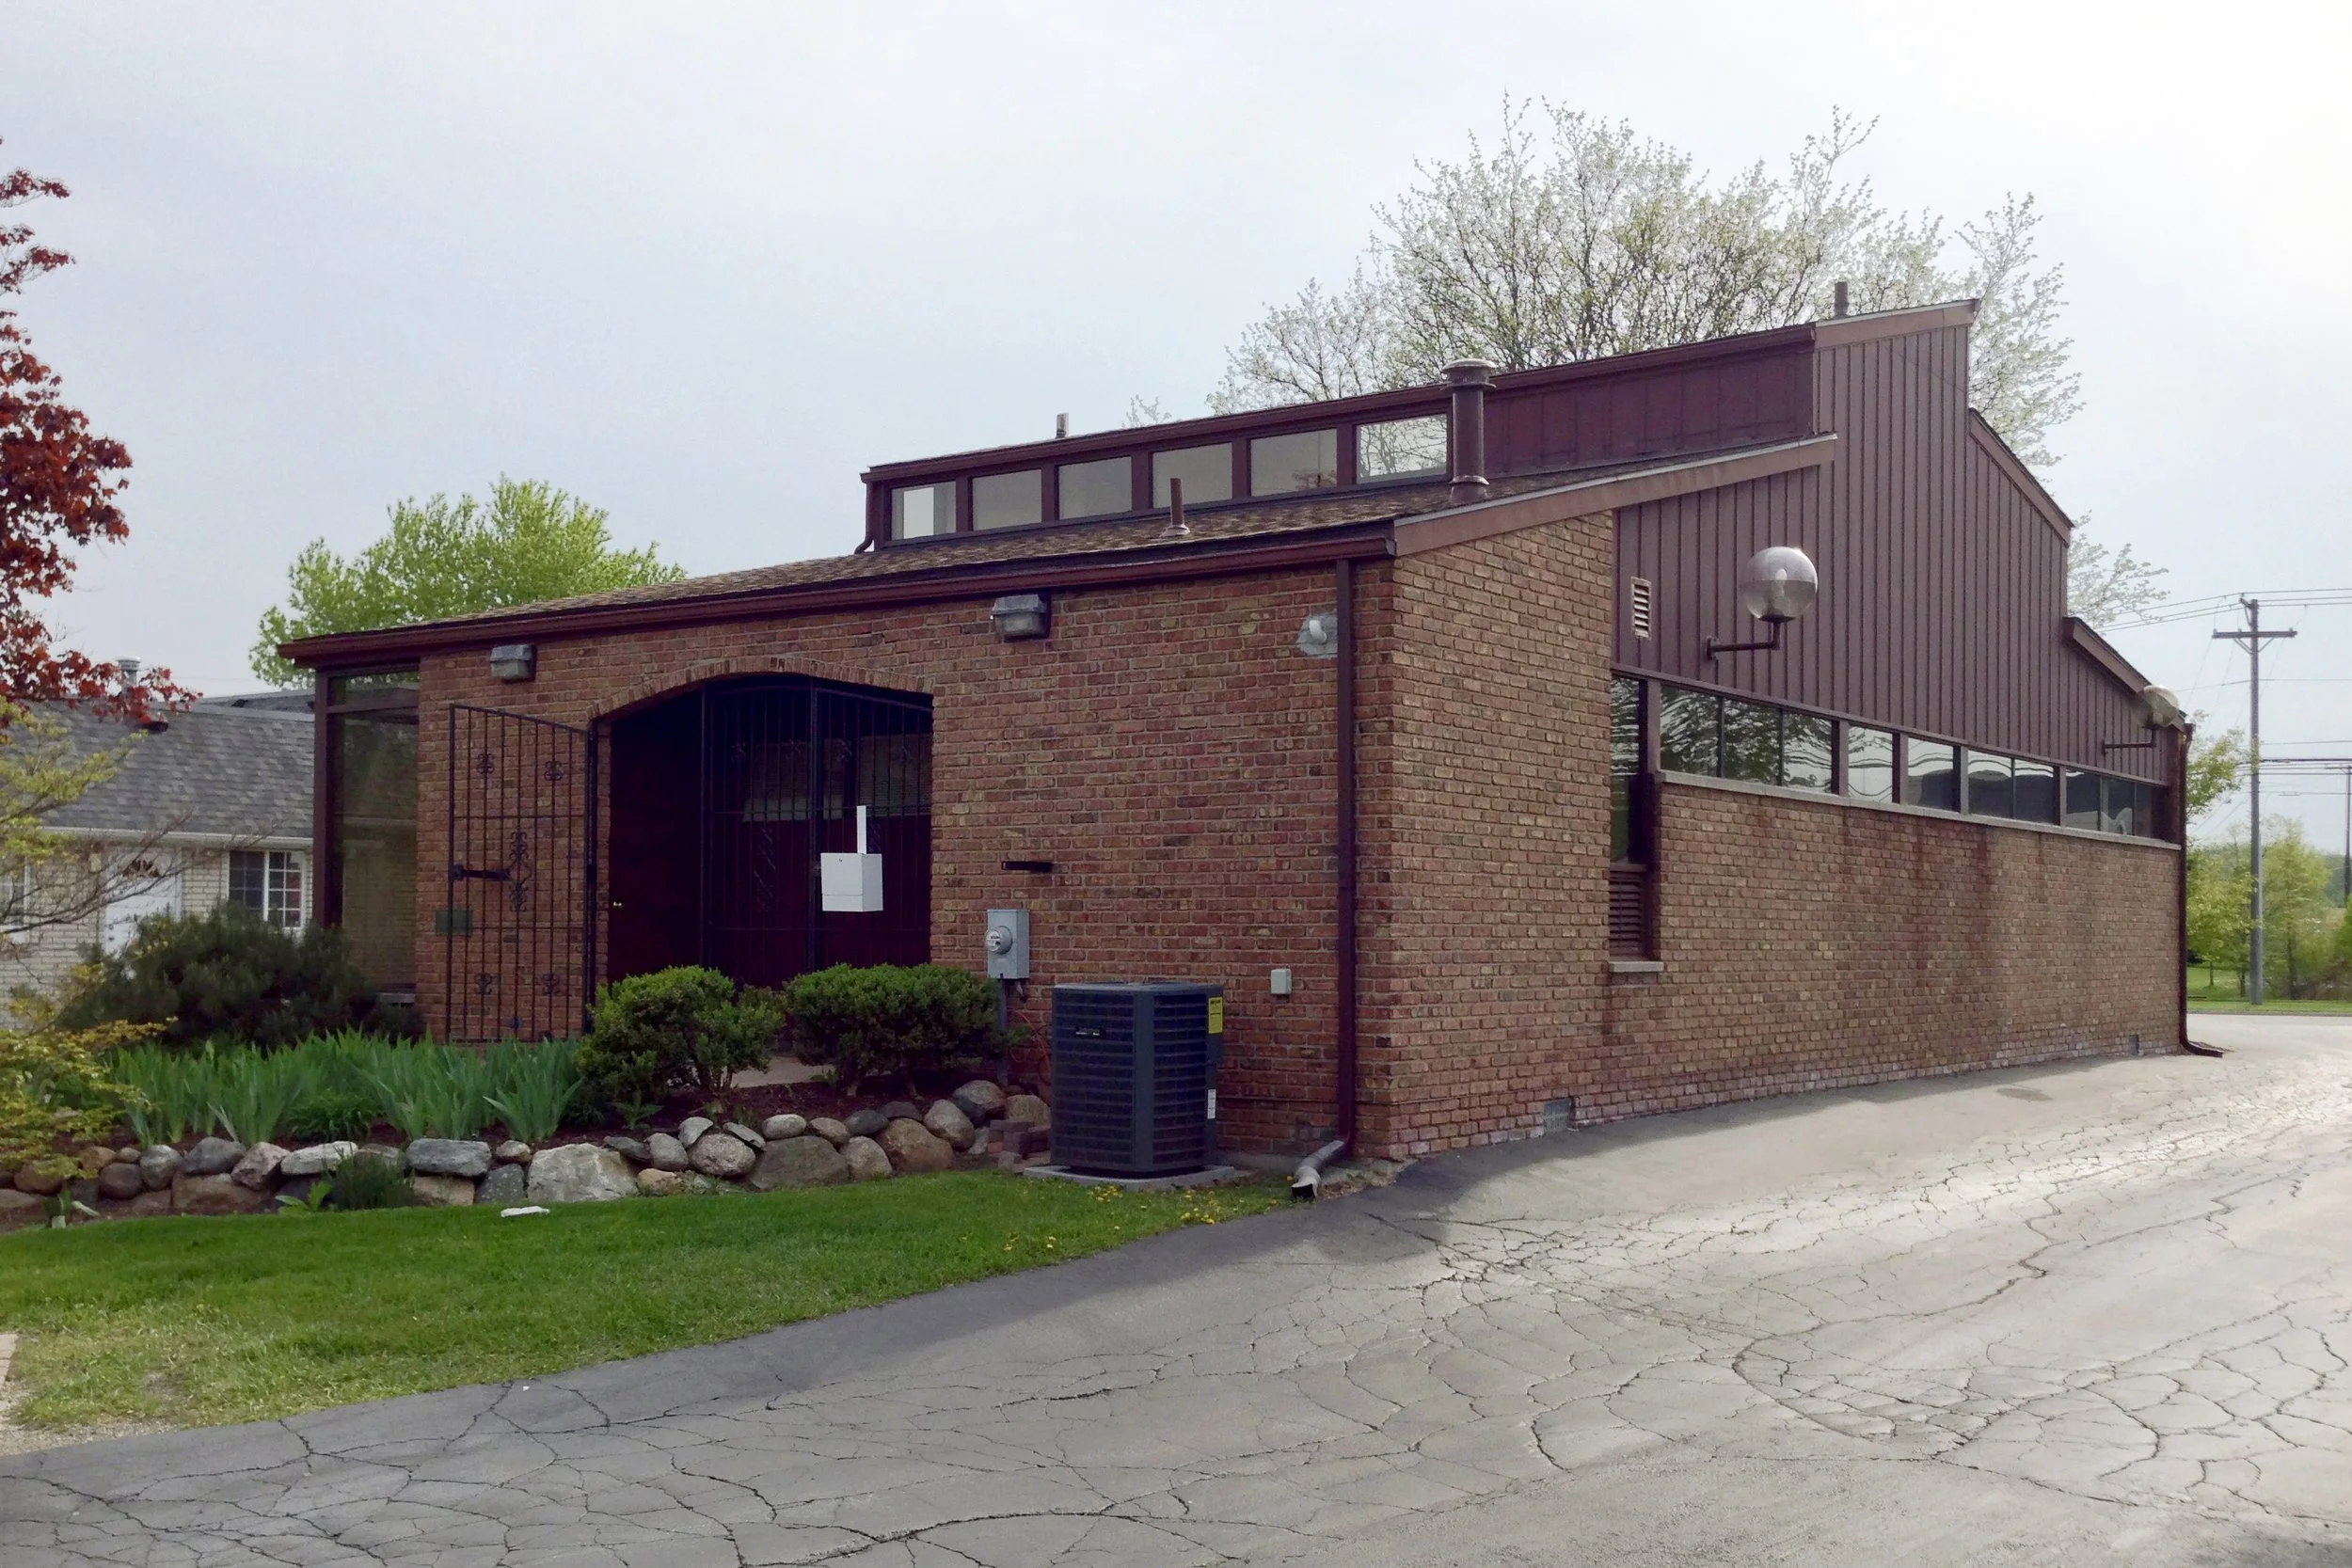
The existing ramp from the parking lot to the front door was constructed of brick pavers set in a circular walkway pattern but did not meet Michigan Barrier Free requirements: it lacked a handrail, the slope exceeded the required 1:12 rise-to-run ratio. The adjacent paved drive and parking lot showed extensive alligator cracking caused by inadequate undersurface drainage. These deficiencies compromised accessibility and long-term durability, creating trip hazards and surface failure that would worsen without remediation. As part of site improvements, large boulders were removed from the landscaping to open views to the building entrance, improving sight-lines and ingress while allowing space for a new compliant ramp configuration and drainage repairs.
-
A new Michigan Barrier Free ramp and accompanying steps were designed to accommodate a 30‑inch change in elevation, providing a smooth transition from the parking lot up to the interior finished floor.
Interior Transformation Before and After
Patient & Staff Environments
The interior renovation focused on improving clinical flow, natural light, and overall spatial experience while working within the owner’s defined parameters. Despite these divided responsibilities, the renovation delivered meaningful improvements:
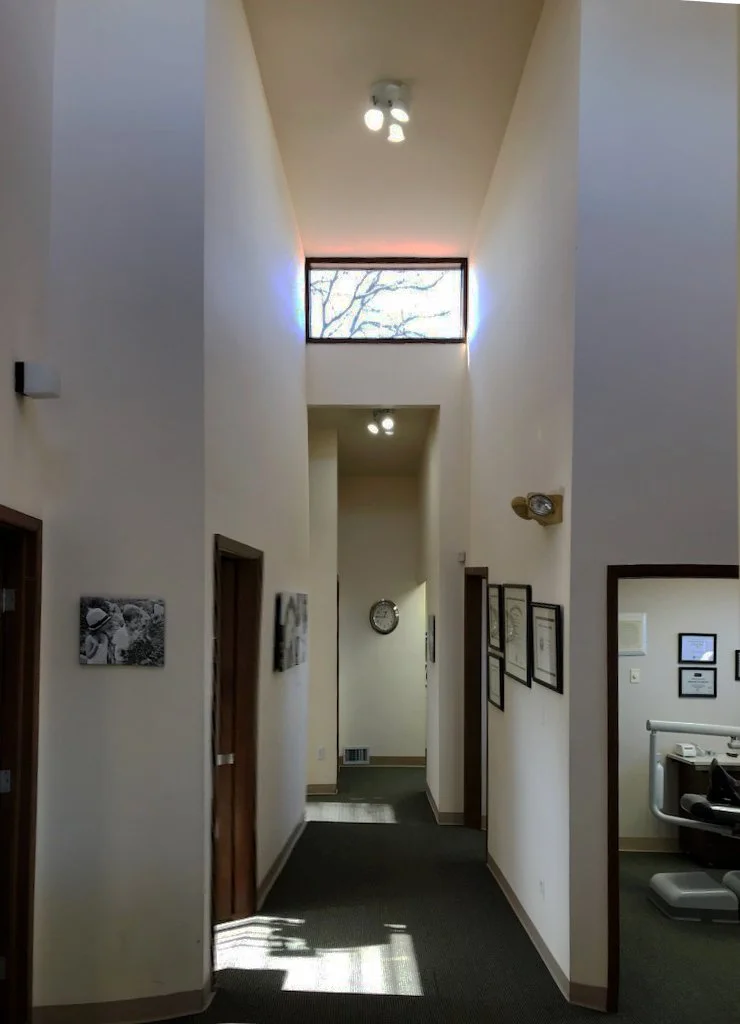
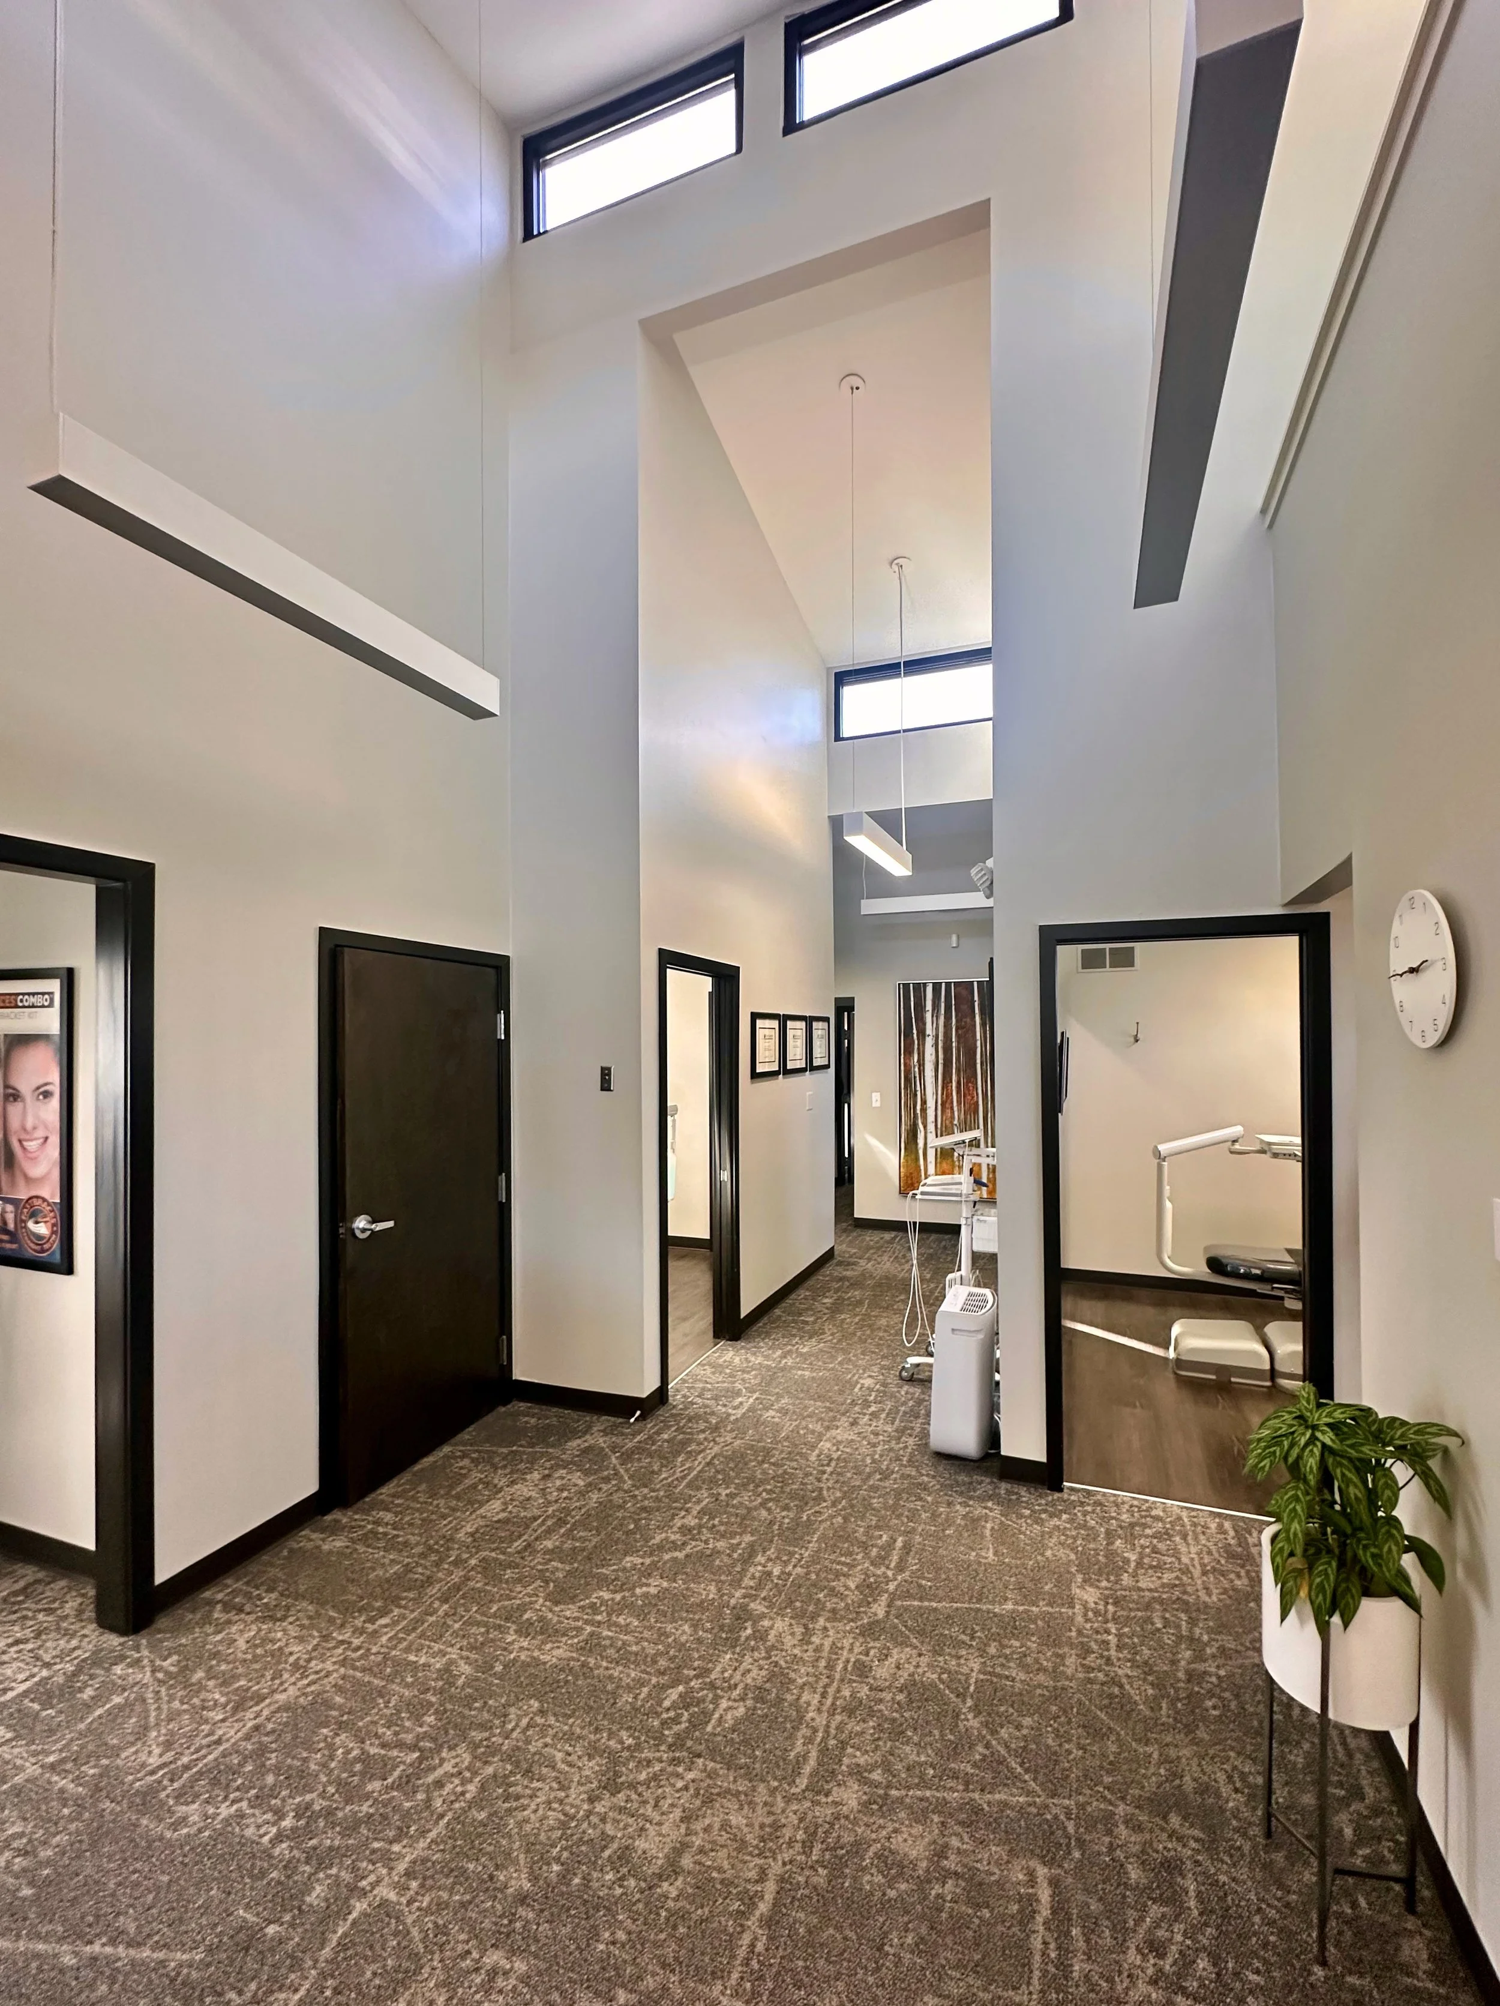
Brighter, more open corridors with enhanced daylight
Updated operatories with improved functionality and patient comfort
Modernized reception and waiting areas that support a calmer, more professional atmosphere
These changes contributed to smoother daily operations and a more welcoming environment for patients and staff.
-
Existing ceiling-mounted spotlights and the worn carpet flooring were removed to make way for the new lighting design and updated finish materials.
-
New suspended direct–indirect fixtures emphasize the angled high ceilings while clerestory daylighting bathes the interior in soft natural light. Together they minimize glare and harsh shadows, underscore the building’s geometric forms, and create a warm, comforting atmosphere that supports patient calm and enhances staff visual comfort across clinical and reception areas.
-
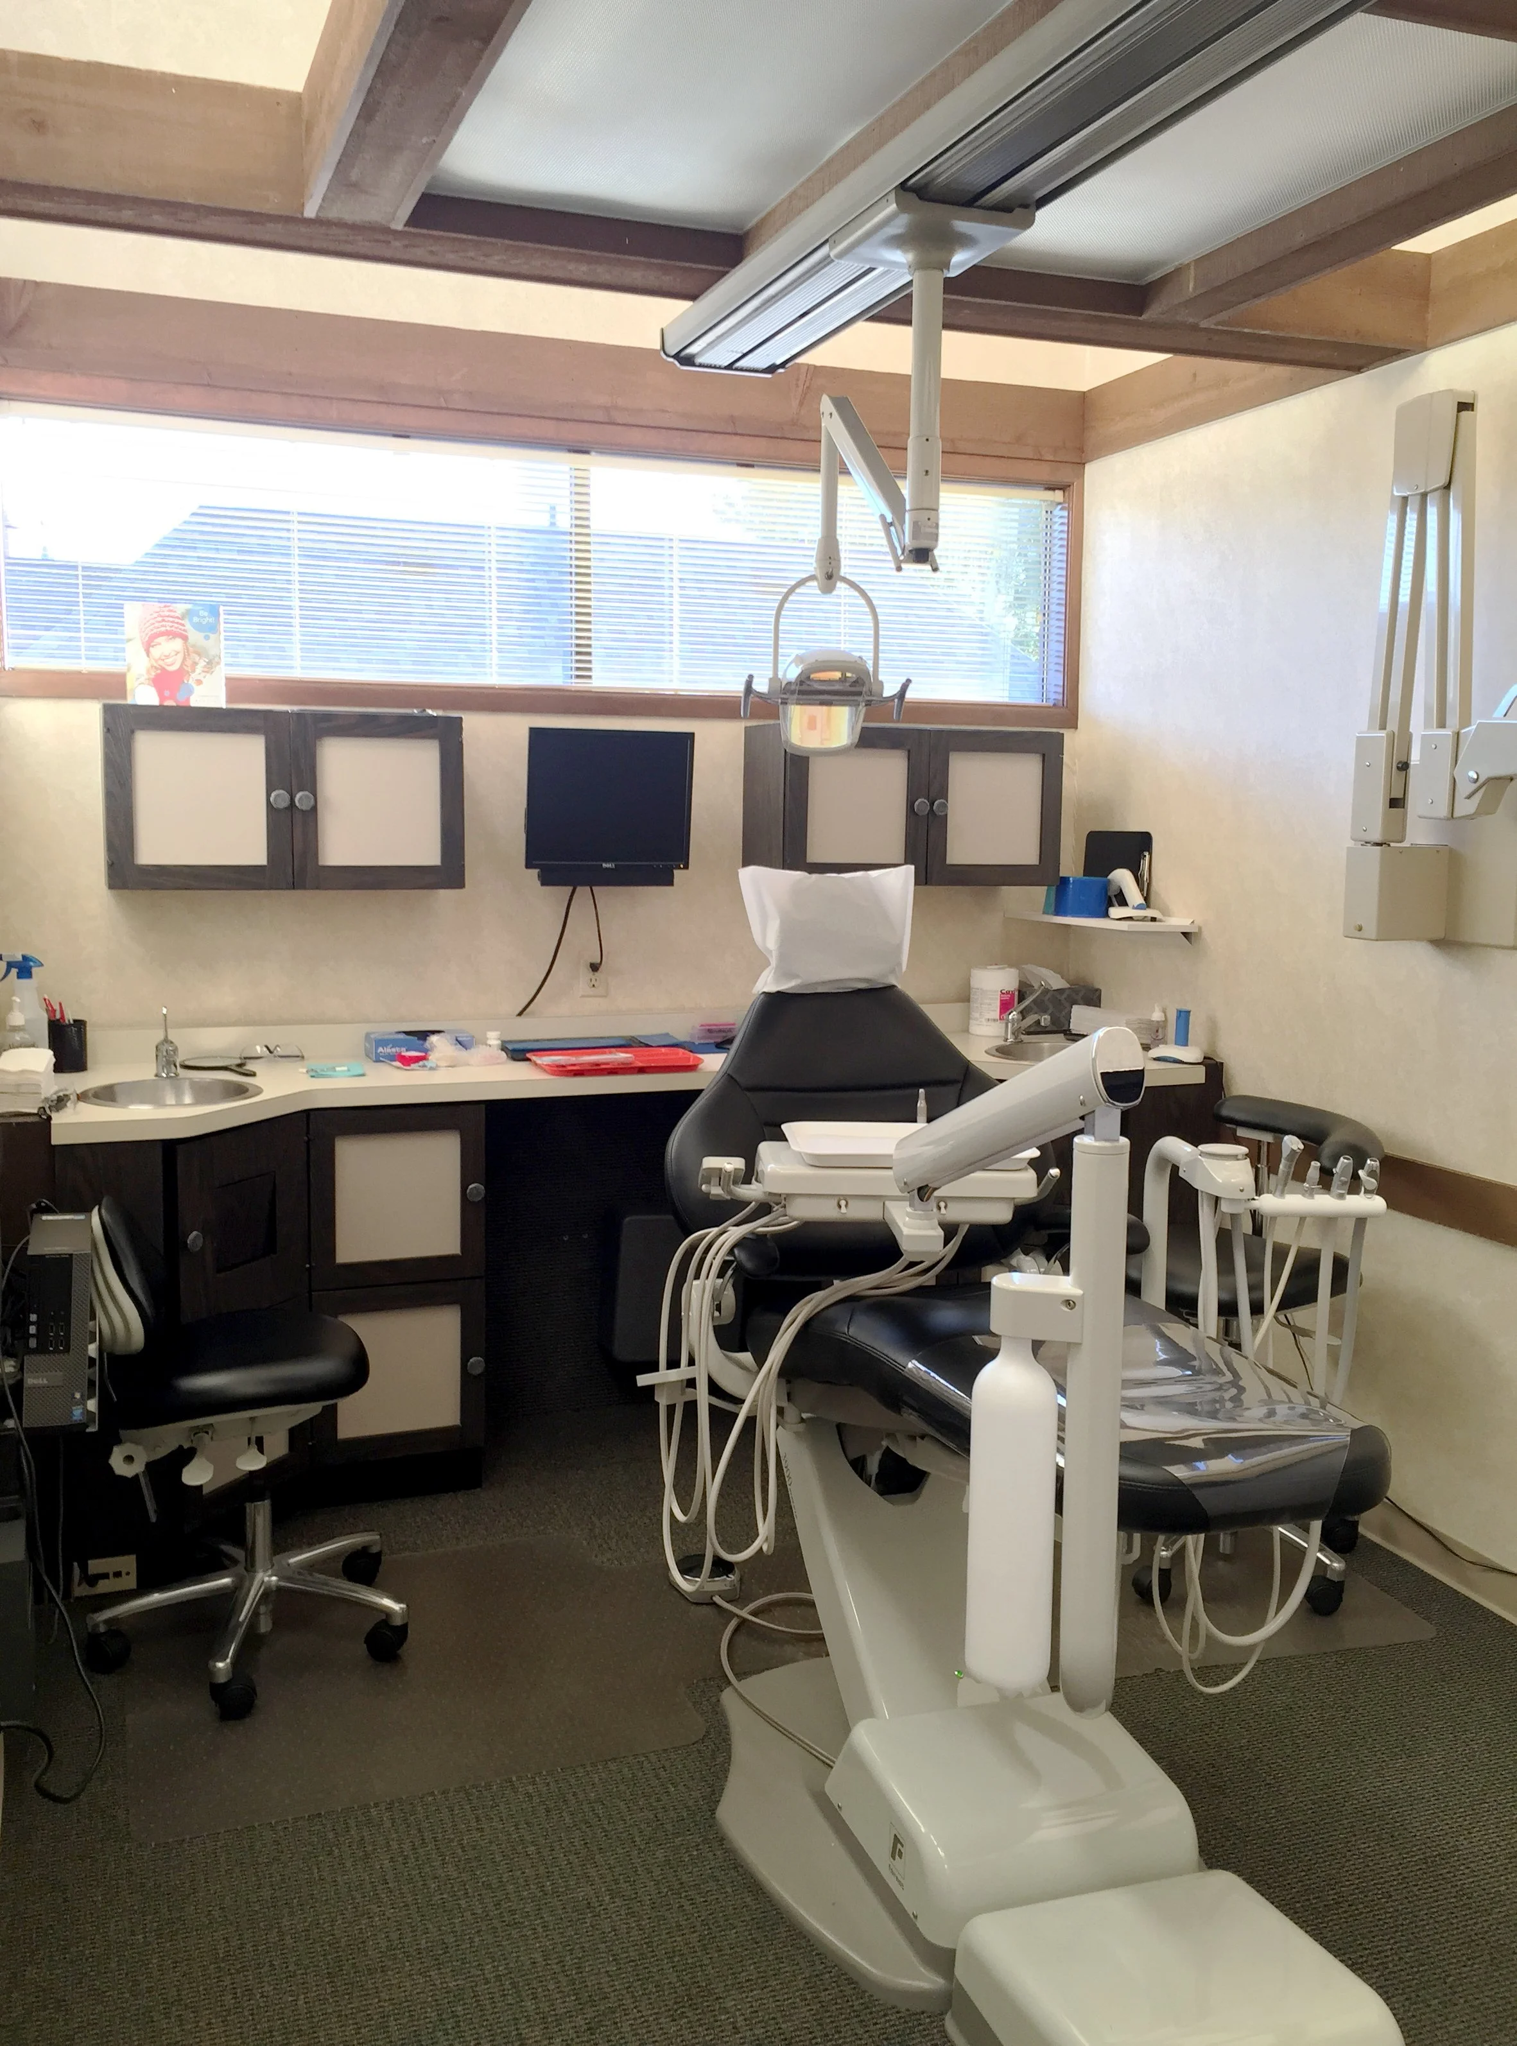
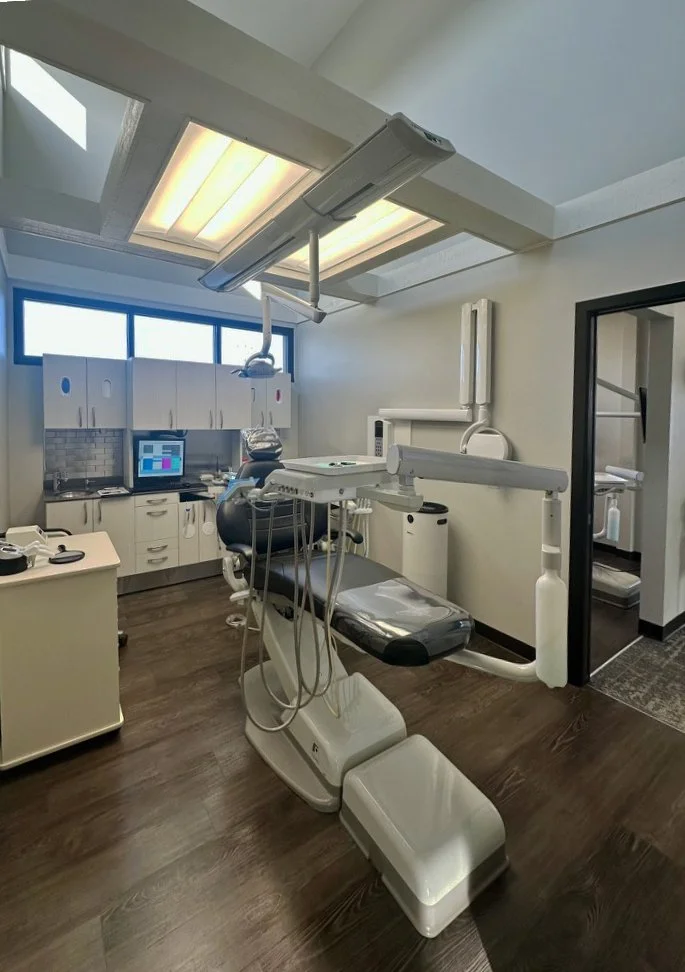
All existing, aging dental instruments and equipment in each operatory were carefully removed and replaced with new, state-of-the-art dental systems.
-
The existing exposed-wood ceiling was refinished into a contemporary drywall-encased assembly, providing a clean, cohesive overhead plane. Carefully integrated indirect LED lighting was incorporated into the ceiling to create a soft, even illumination that promotes a relaxed, calm atmosphere for patients. Medically rated vinyl plank flooring was installed throughout, improving durability and hygienic performance while elevating the aesthetic of each dental operatory. Each operatory was fitted with new, state-of-the-art dental equipment and digital x‑ray units, enhancing staff productivity and instilling greater confidence and comfort for patients.
-
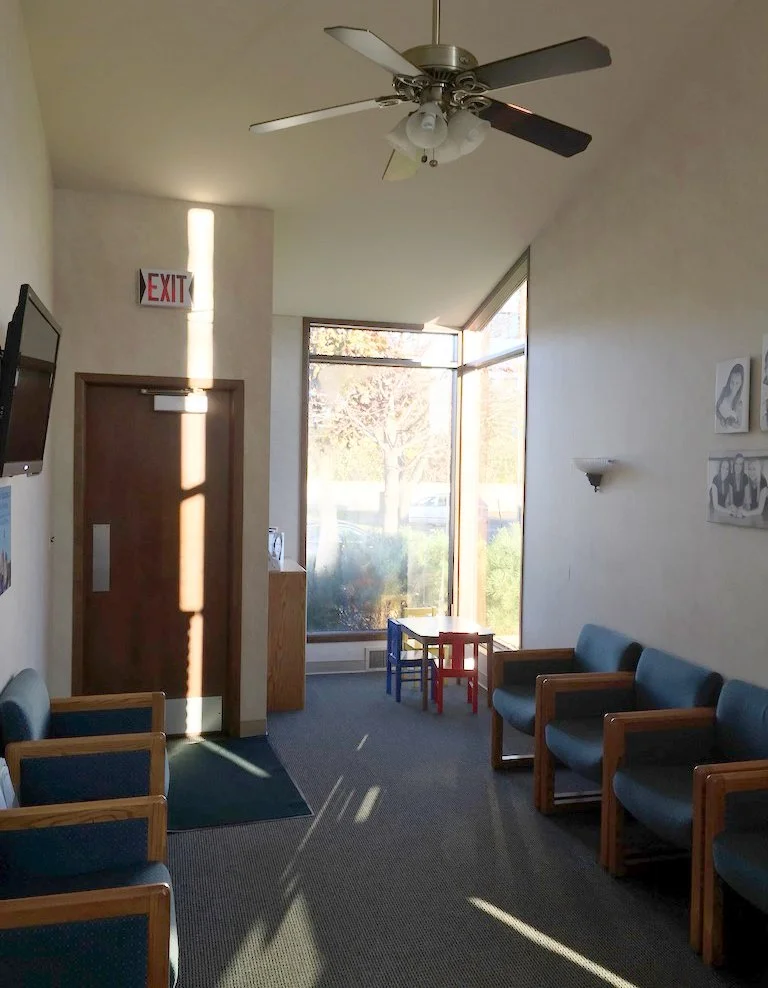
Old carpet, ceiling fans, seating, and lighting were removed to make way for updated finishes.
-
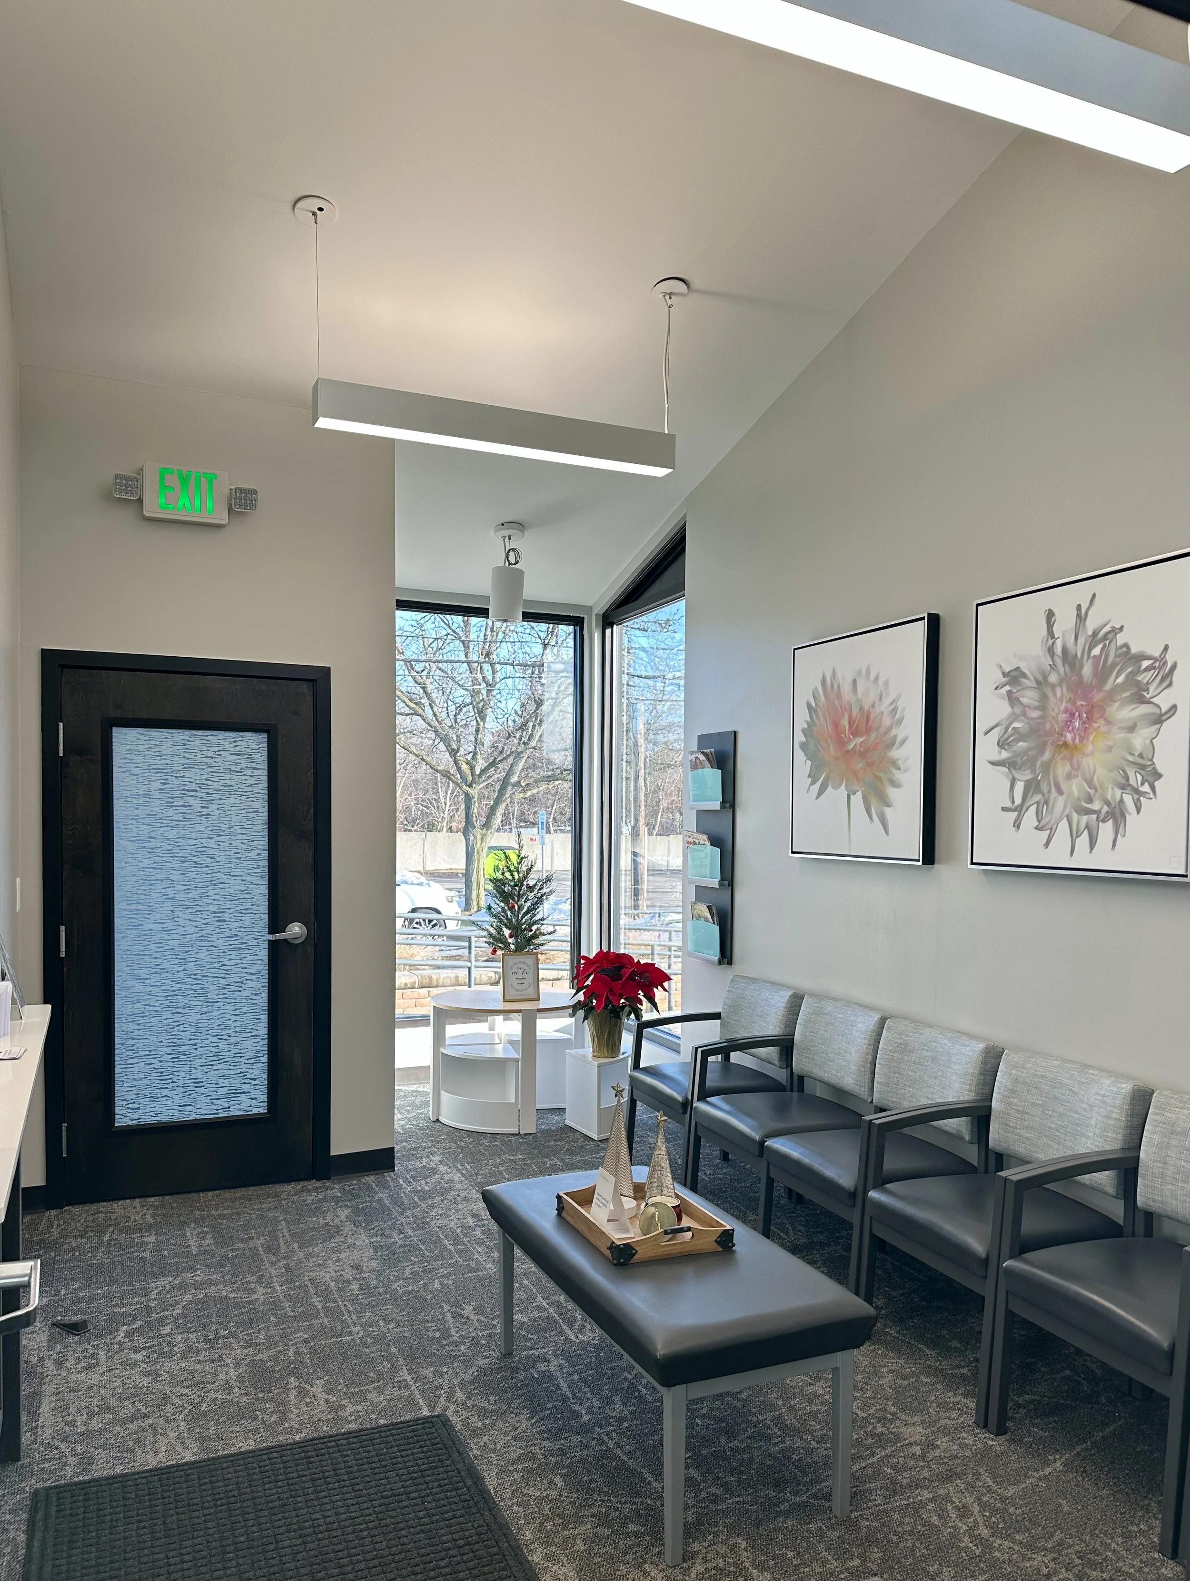
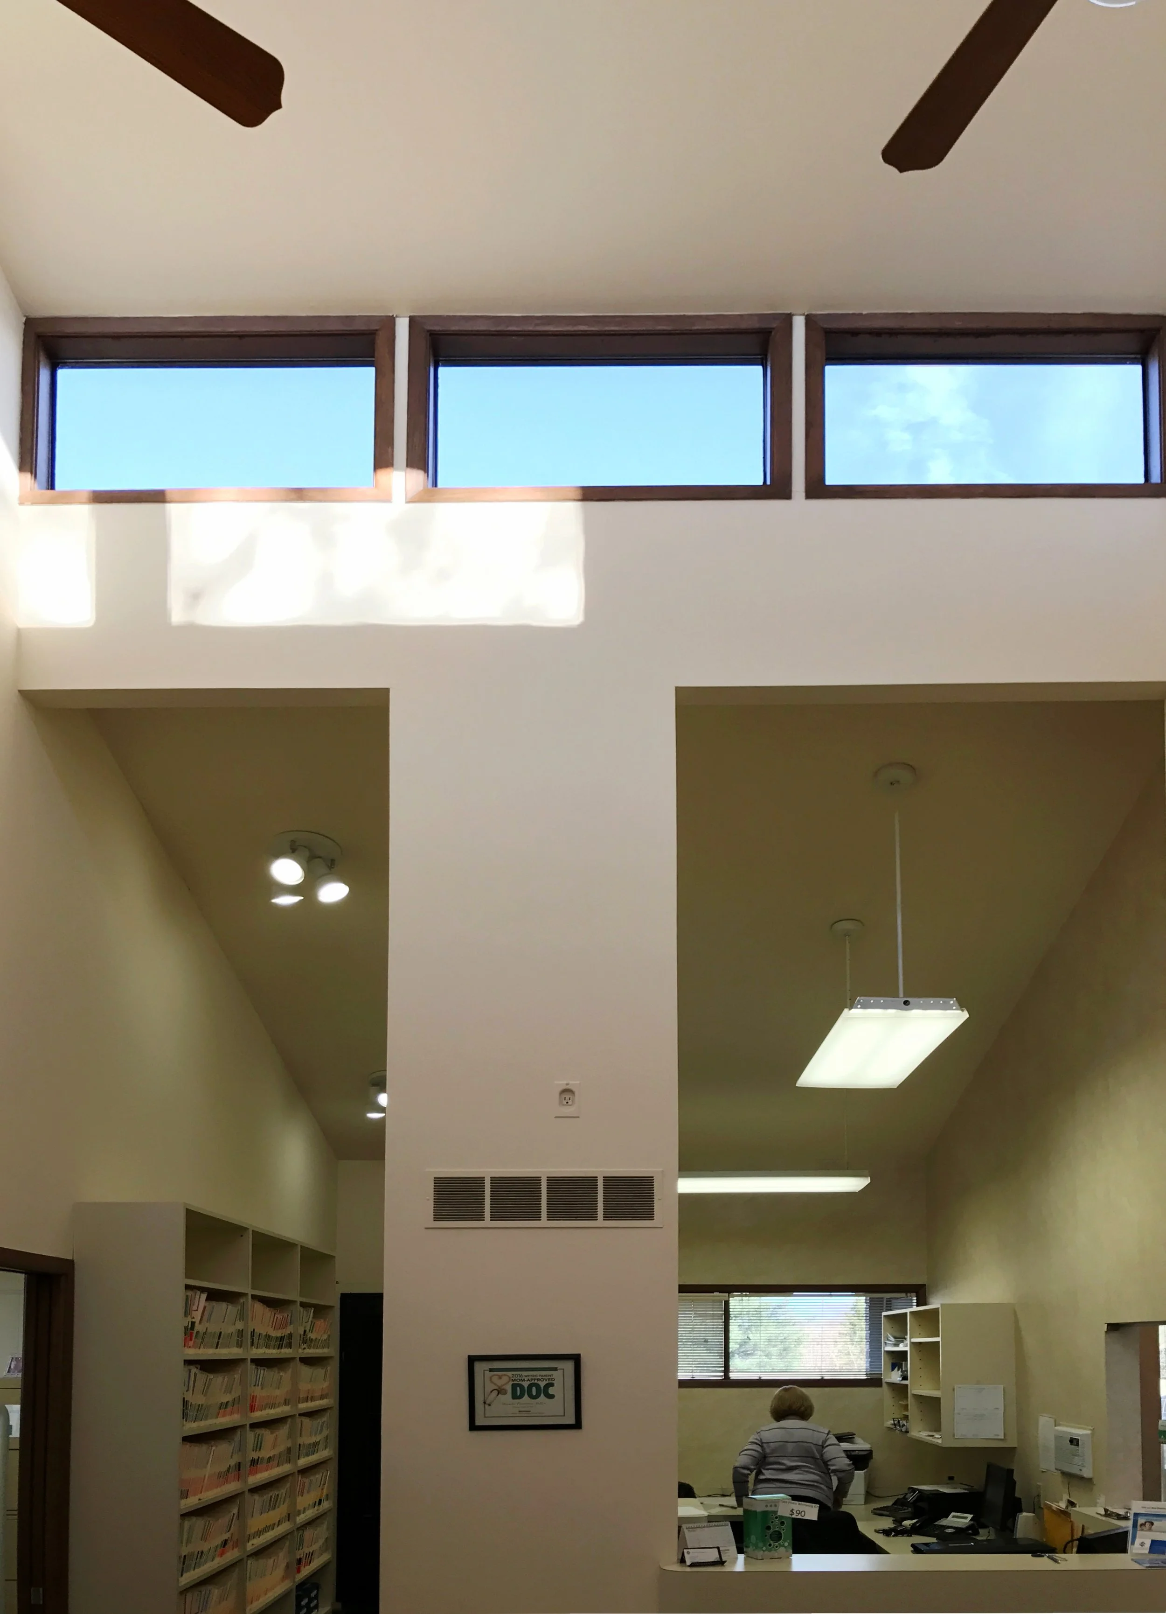
New carpet flooring and refreshed wall finishes create a warm, durable base for the space. A new Kawneer window framing system with energy‑efficient low‑E glass maximizes natural daylighting while improving thermal performance. Layered lighting — combining direct and indirect fixtures — accentuates the high, geometric angled ceiling plane and provides balanced, glare‑controlled illumination throughout the interior. Patient seating is updated for enhanced comfort and accessibility, and the children’s play area is reconfigured to be more engaging and accommodating, allowing parents to remain relaxed during appointments.
-
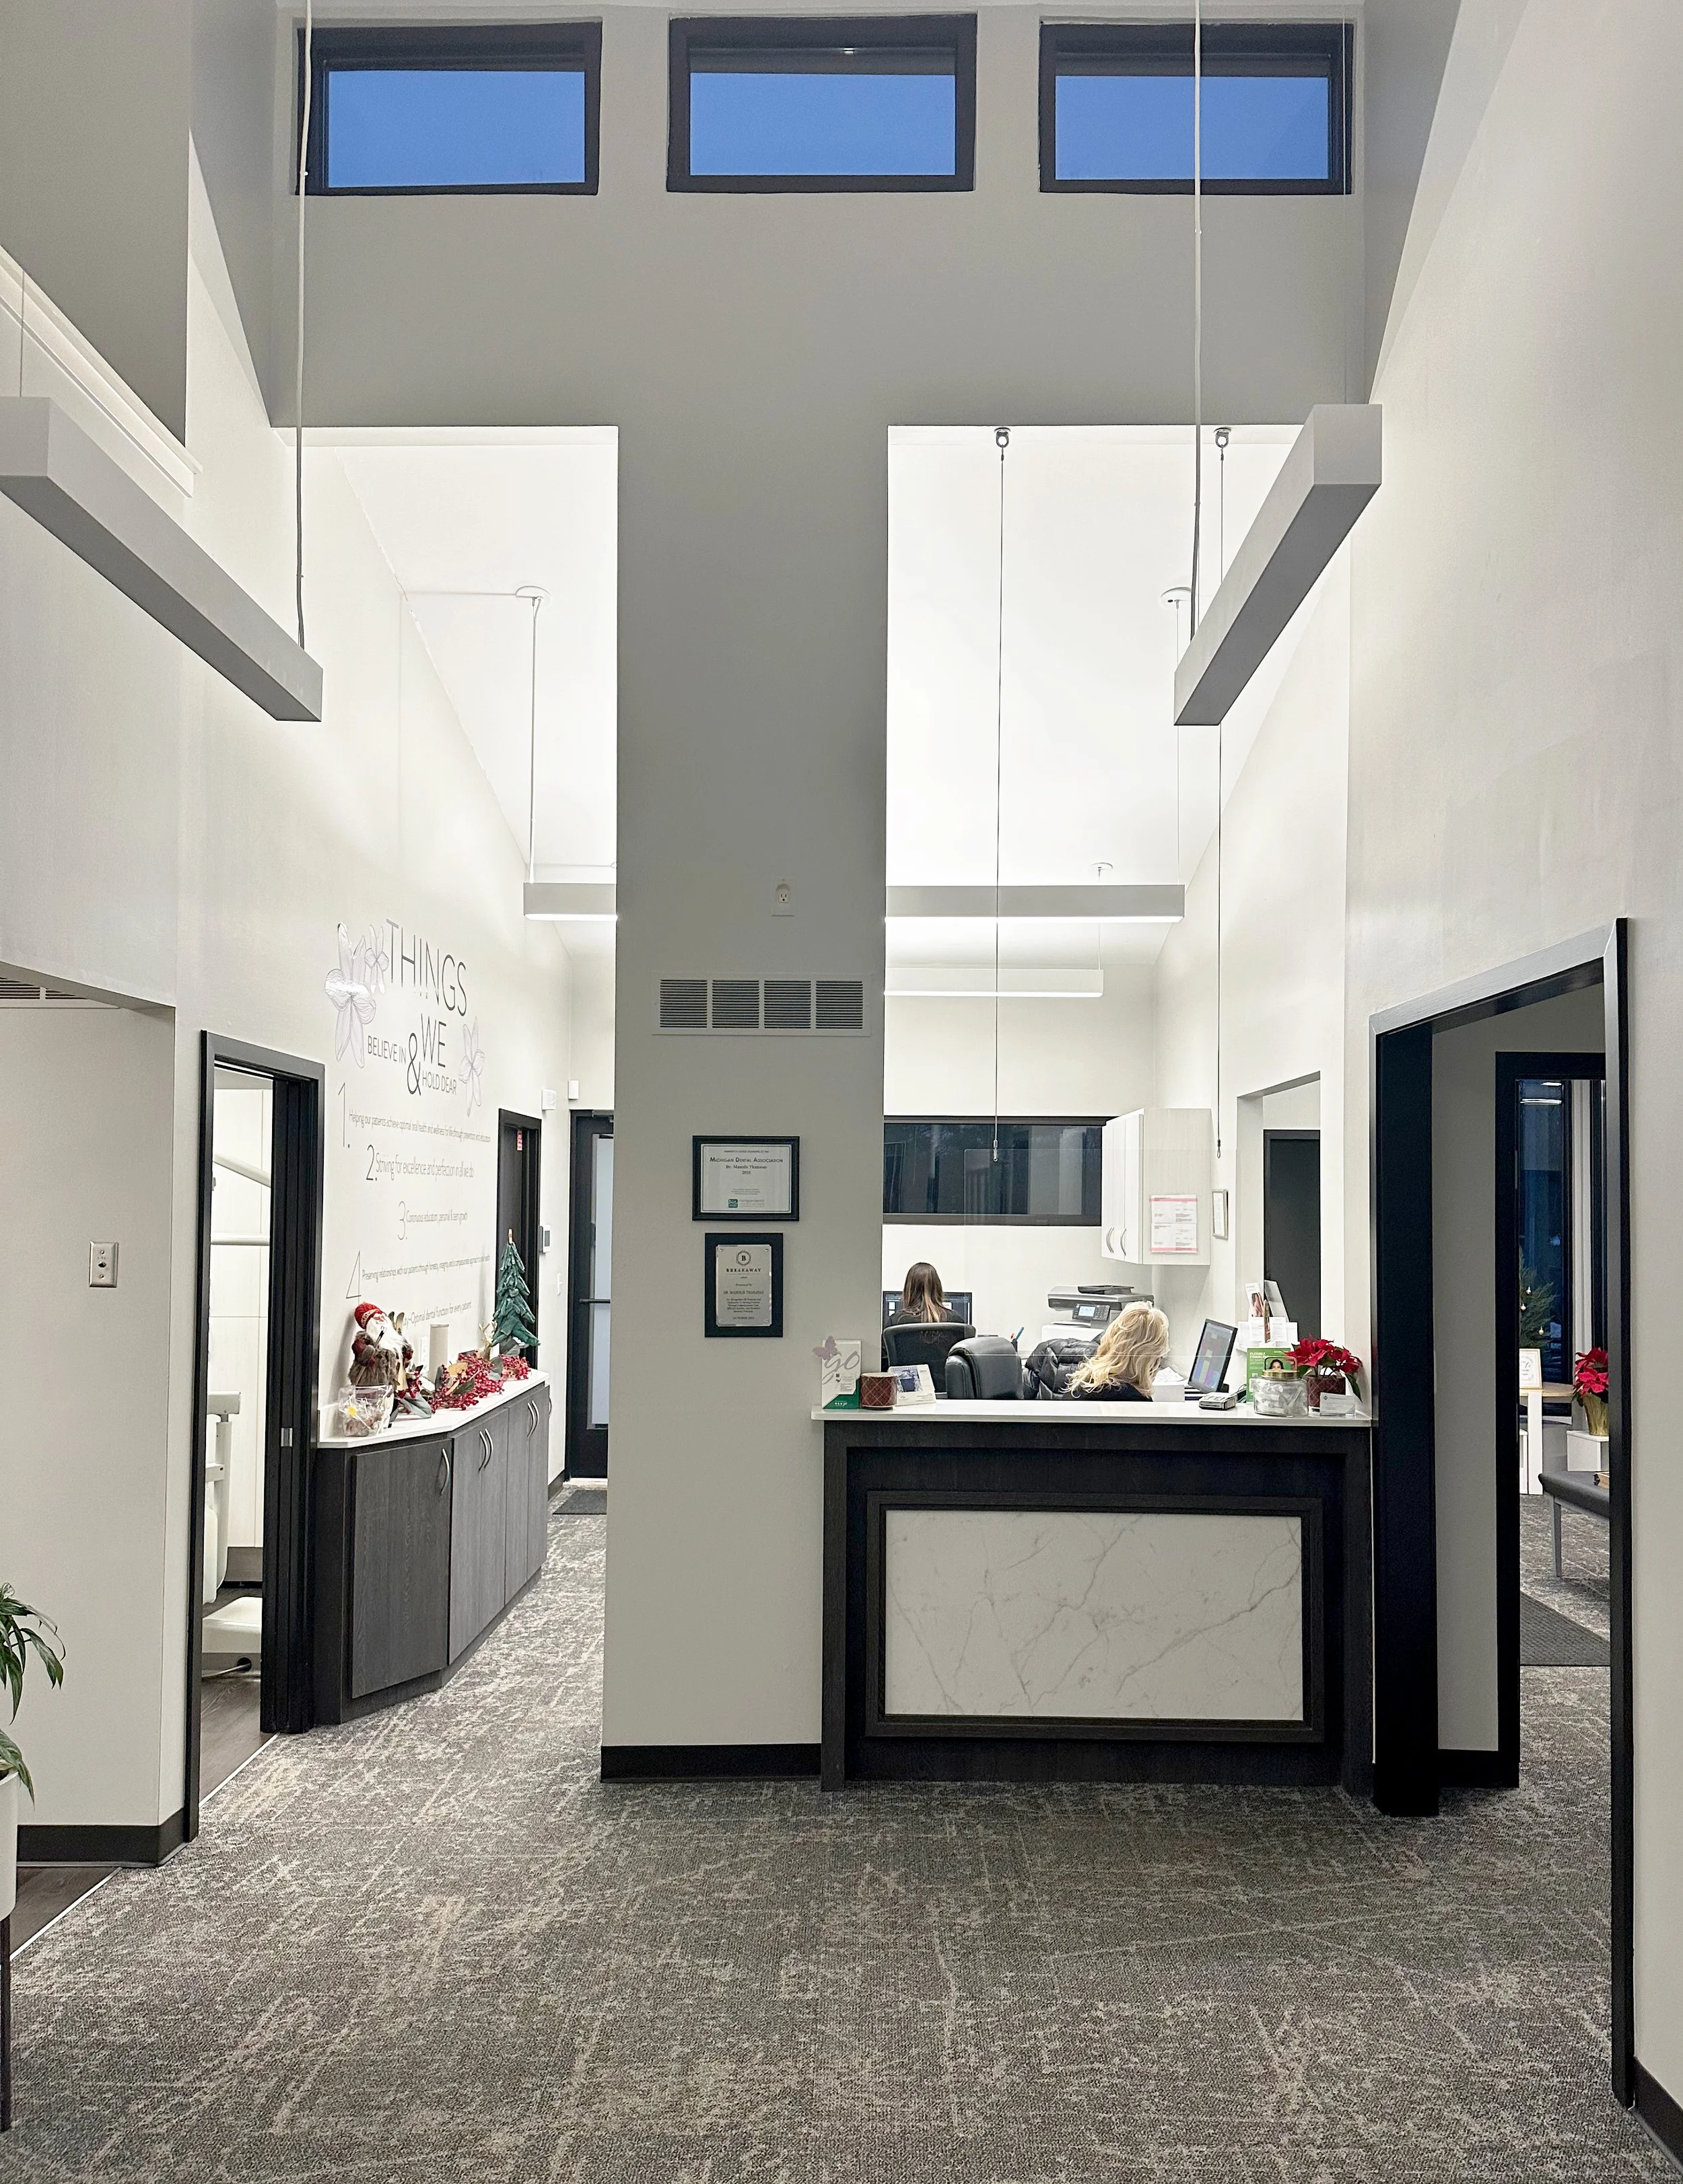
A newly designed reception area enhances productivity as well as the patient check-in and check-out experience. The door that previously separated the newly designed patient checkout area from the waiting area was removed to create a wider opening, which successfully resolved a circulation bottleneck. New direct and indirect suspended LED lighting fixtures improve visibility and support the space’s angled ceiling geometry. Open, white-painted walls and ceilings further amplify daylight and enhance even light distribution throughout the suite.
-
Existing file folders that once lined the Reception Area wall were removed and carefully digitized for easier access and long-term preservation. Several other items were demolished or cleared away to eliminate visual clutter and improve circulation, thereby enhancing the overall functionality and comfort of the workspace. In addition, aging, inefficient fluorescent tubes and outdated spot lighting fixtures were taken out to make way for more efficient LED direct & indirect quality lighting.
-
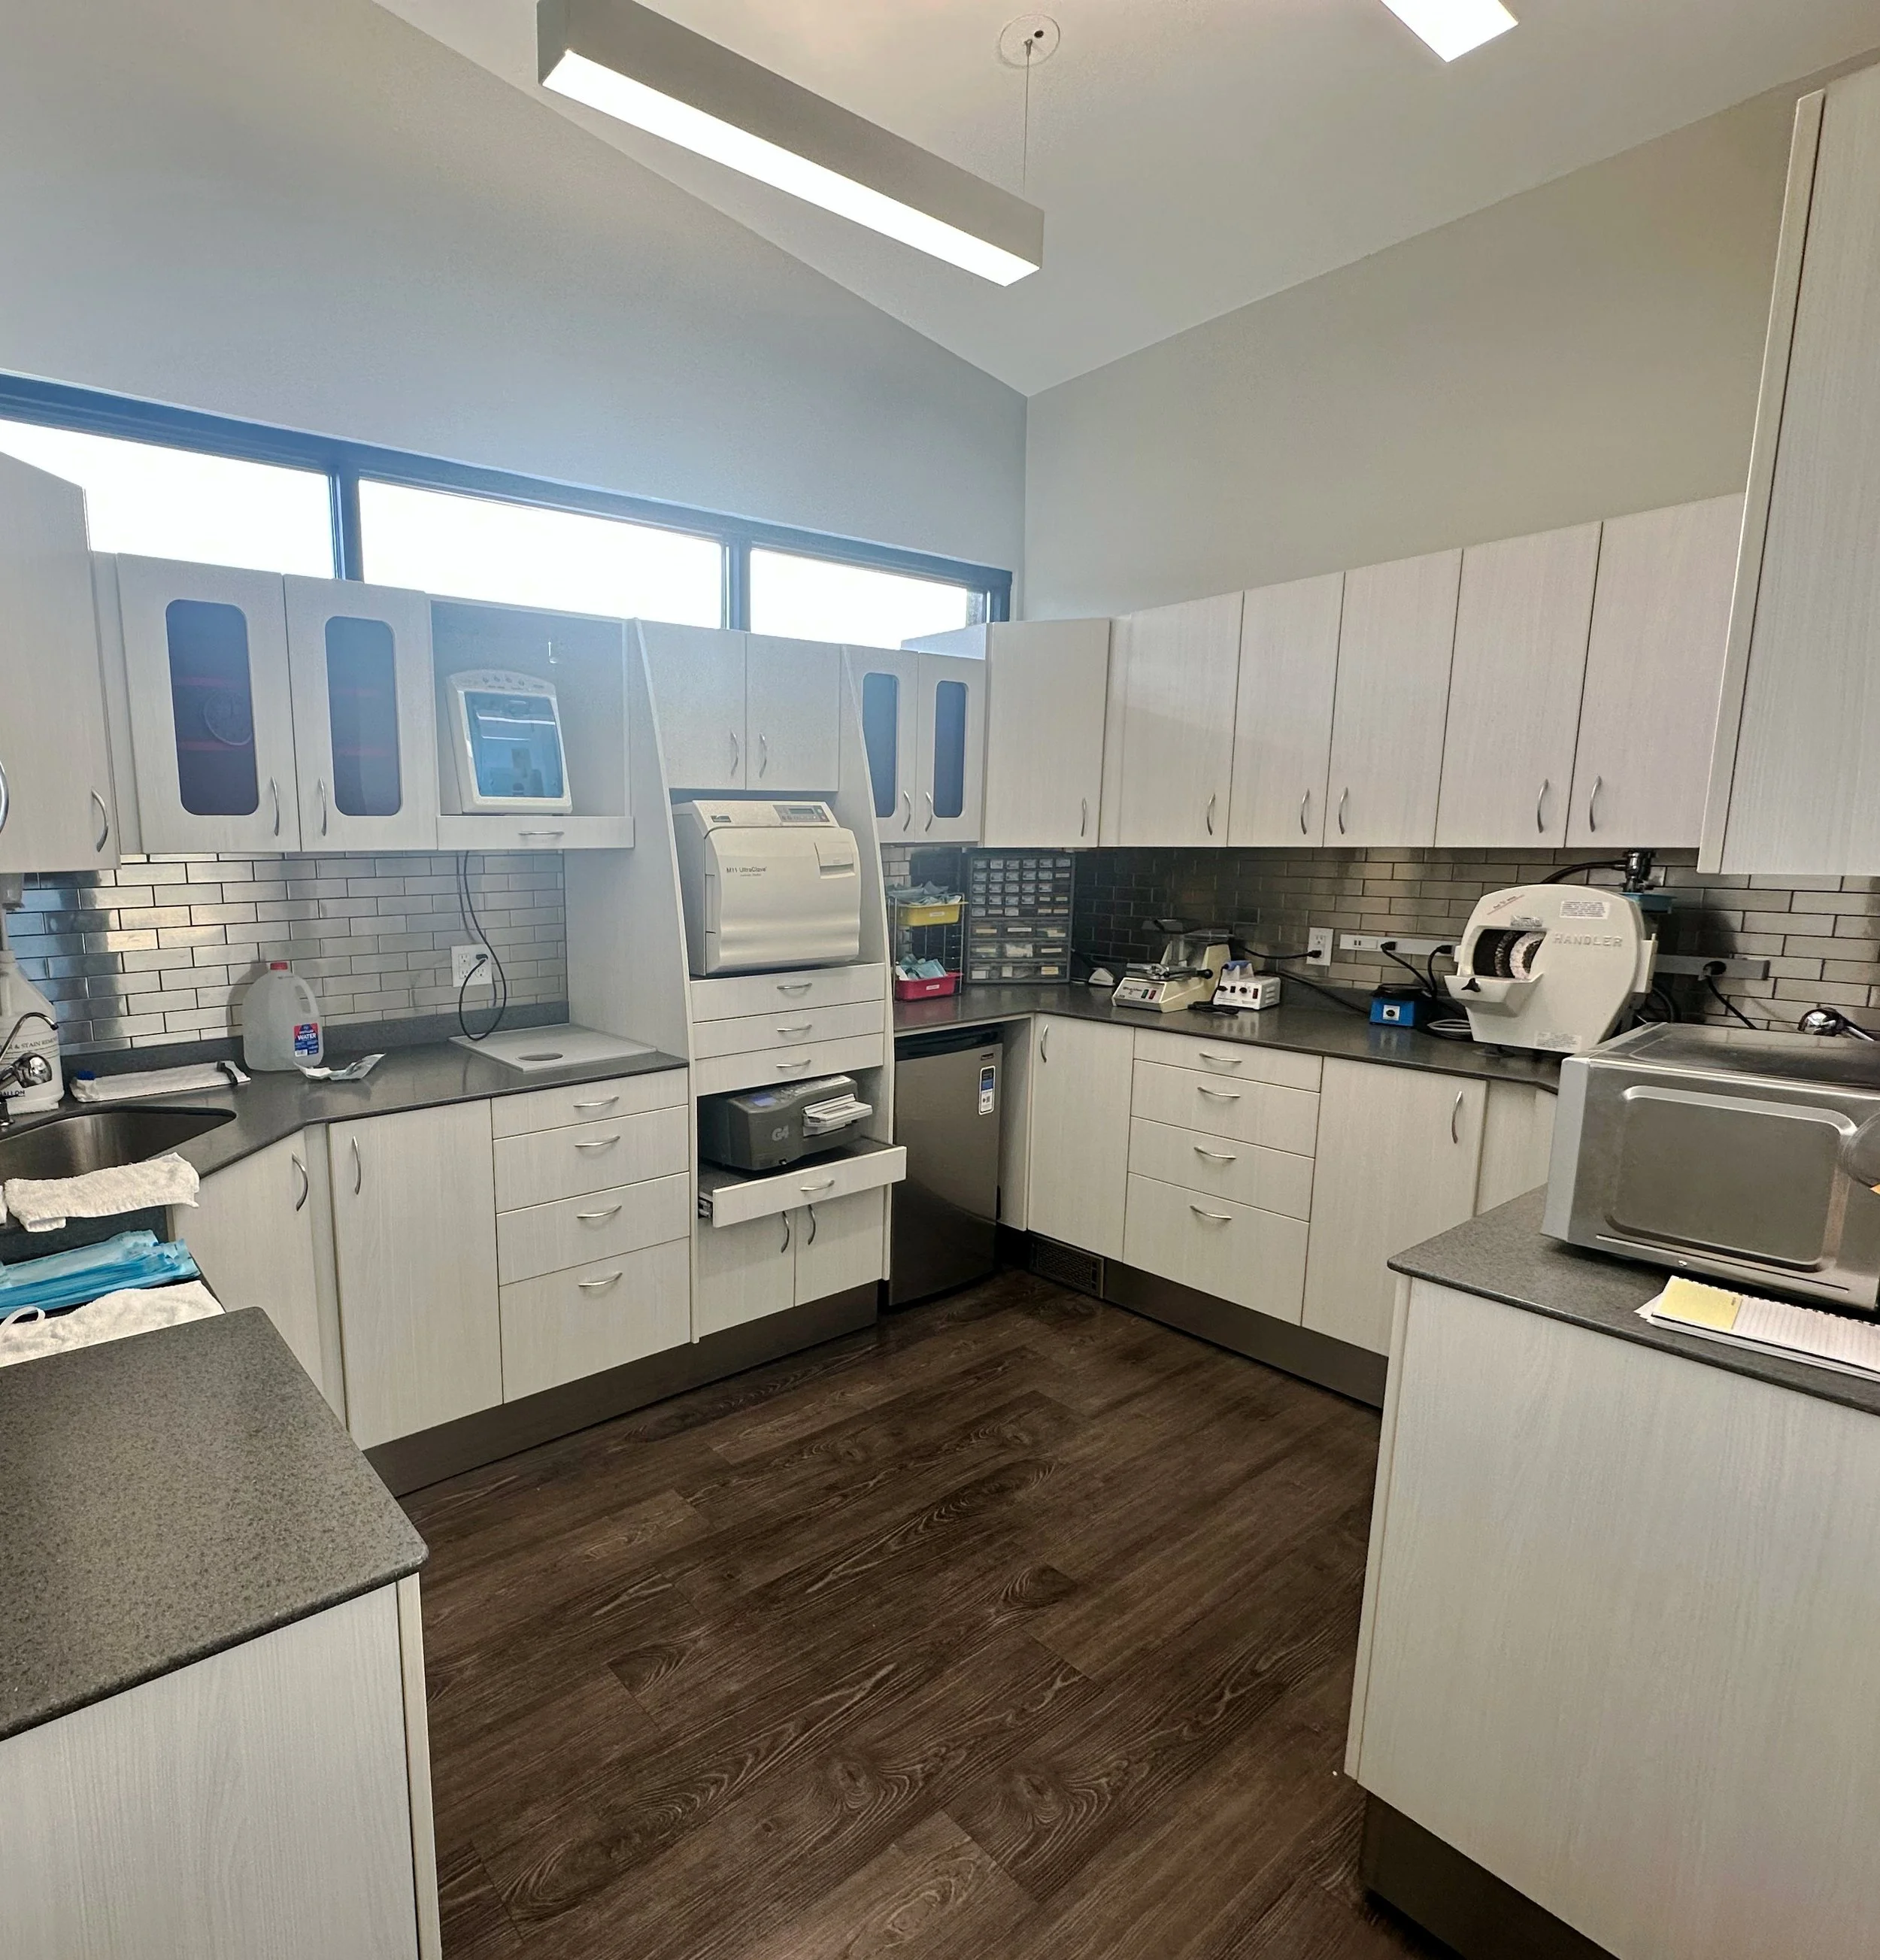
New equipment layout provides an optimal dental lab environment, supported by new Kawneer storefront windows that bring abundant natural daylighting. The finished floor is a medical-grade vinyl plank, selected for durability, infection-control performance, and ease of maintenance. New Corian countertops are specified to support precision dental work, offering a resilient, non-porous surface that withstands frequent cleaning and chemical exposure while providing a stable, ergonomic workspace for technicians. Together, these elements create a functional, health-focused lab that balances technical performance with occupant comfort.
-
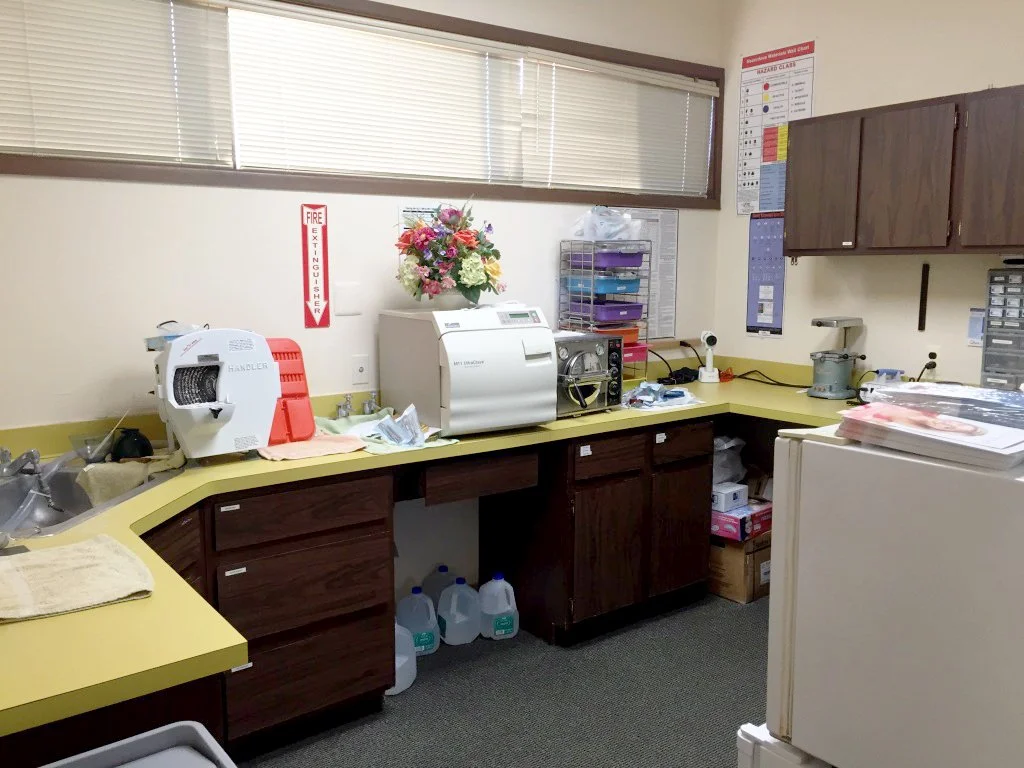
The existing sterilization area was outdated and inefficient for modern dental lab work. Old Formica counters, wood cabinets, and worn finishes and flooring were removed to prepare the space for a new, updated layout and durable, hygienic finishes.
What Was Delivered
vs.
Neuroscience Vision & Future Opportunities
Design Intent: Conceptual Design - Interior & Exterior
Proposed Building Section – Biophilic Planter Strategy
This cutaway rendering shows our neuroscience-informed approach: strategically placed biophilic planters at key transitions to create calm, healing environments that help lower patient cortisol and blood pressure through natural visual connection, gentle acoustics, and multisensory cues.
-
Project Objective
Integrate biophilic planters at key interior and exterior transitions to reduce patient stress (cortisol and blood pressure) through multisensory, nature-based design.
Create beautiful, easily maintainable planters that serve as visual focal points while improving acoustics, humidity, and air quality.
Design Concept
Strategy: Layered planting, natural materials, and subtle water features engage fractal patterns, gentle sound, and mild humidity — all proven to produce calming physiological responses.
Placement: Planters positioned at primary circulation paths and near operatories to maximize visual connection with nature and daylight.
Expected Physiological Impacts
Visual contact with vegetation and daylight has been shown to reduce cortisol levels and lower systolic blood pressure, supporting both patient comfort and staff well-being.
-
New Kawneer operable window units featuring light green glass to harmonize with the existing brick veneer and the newly installed vertically oriented metal wall panels.
Proposed North Elevation – Design Intent
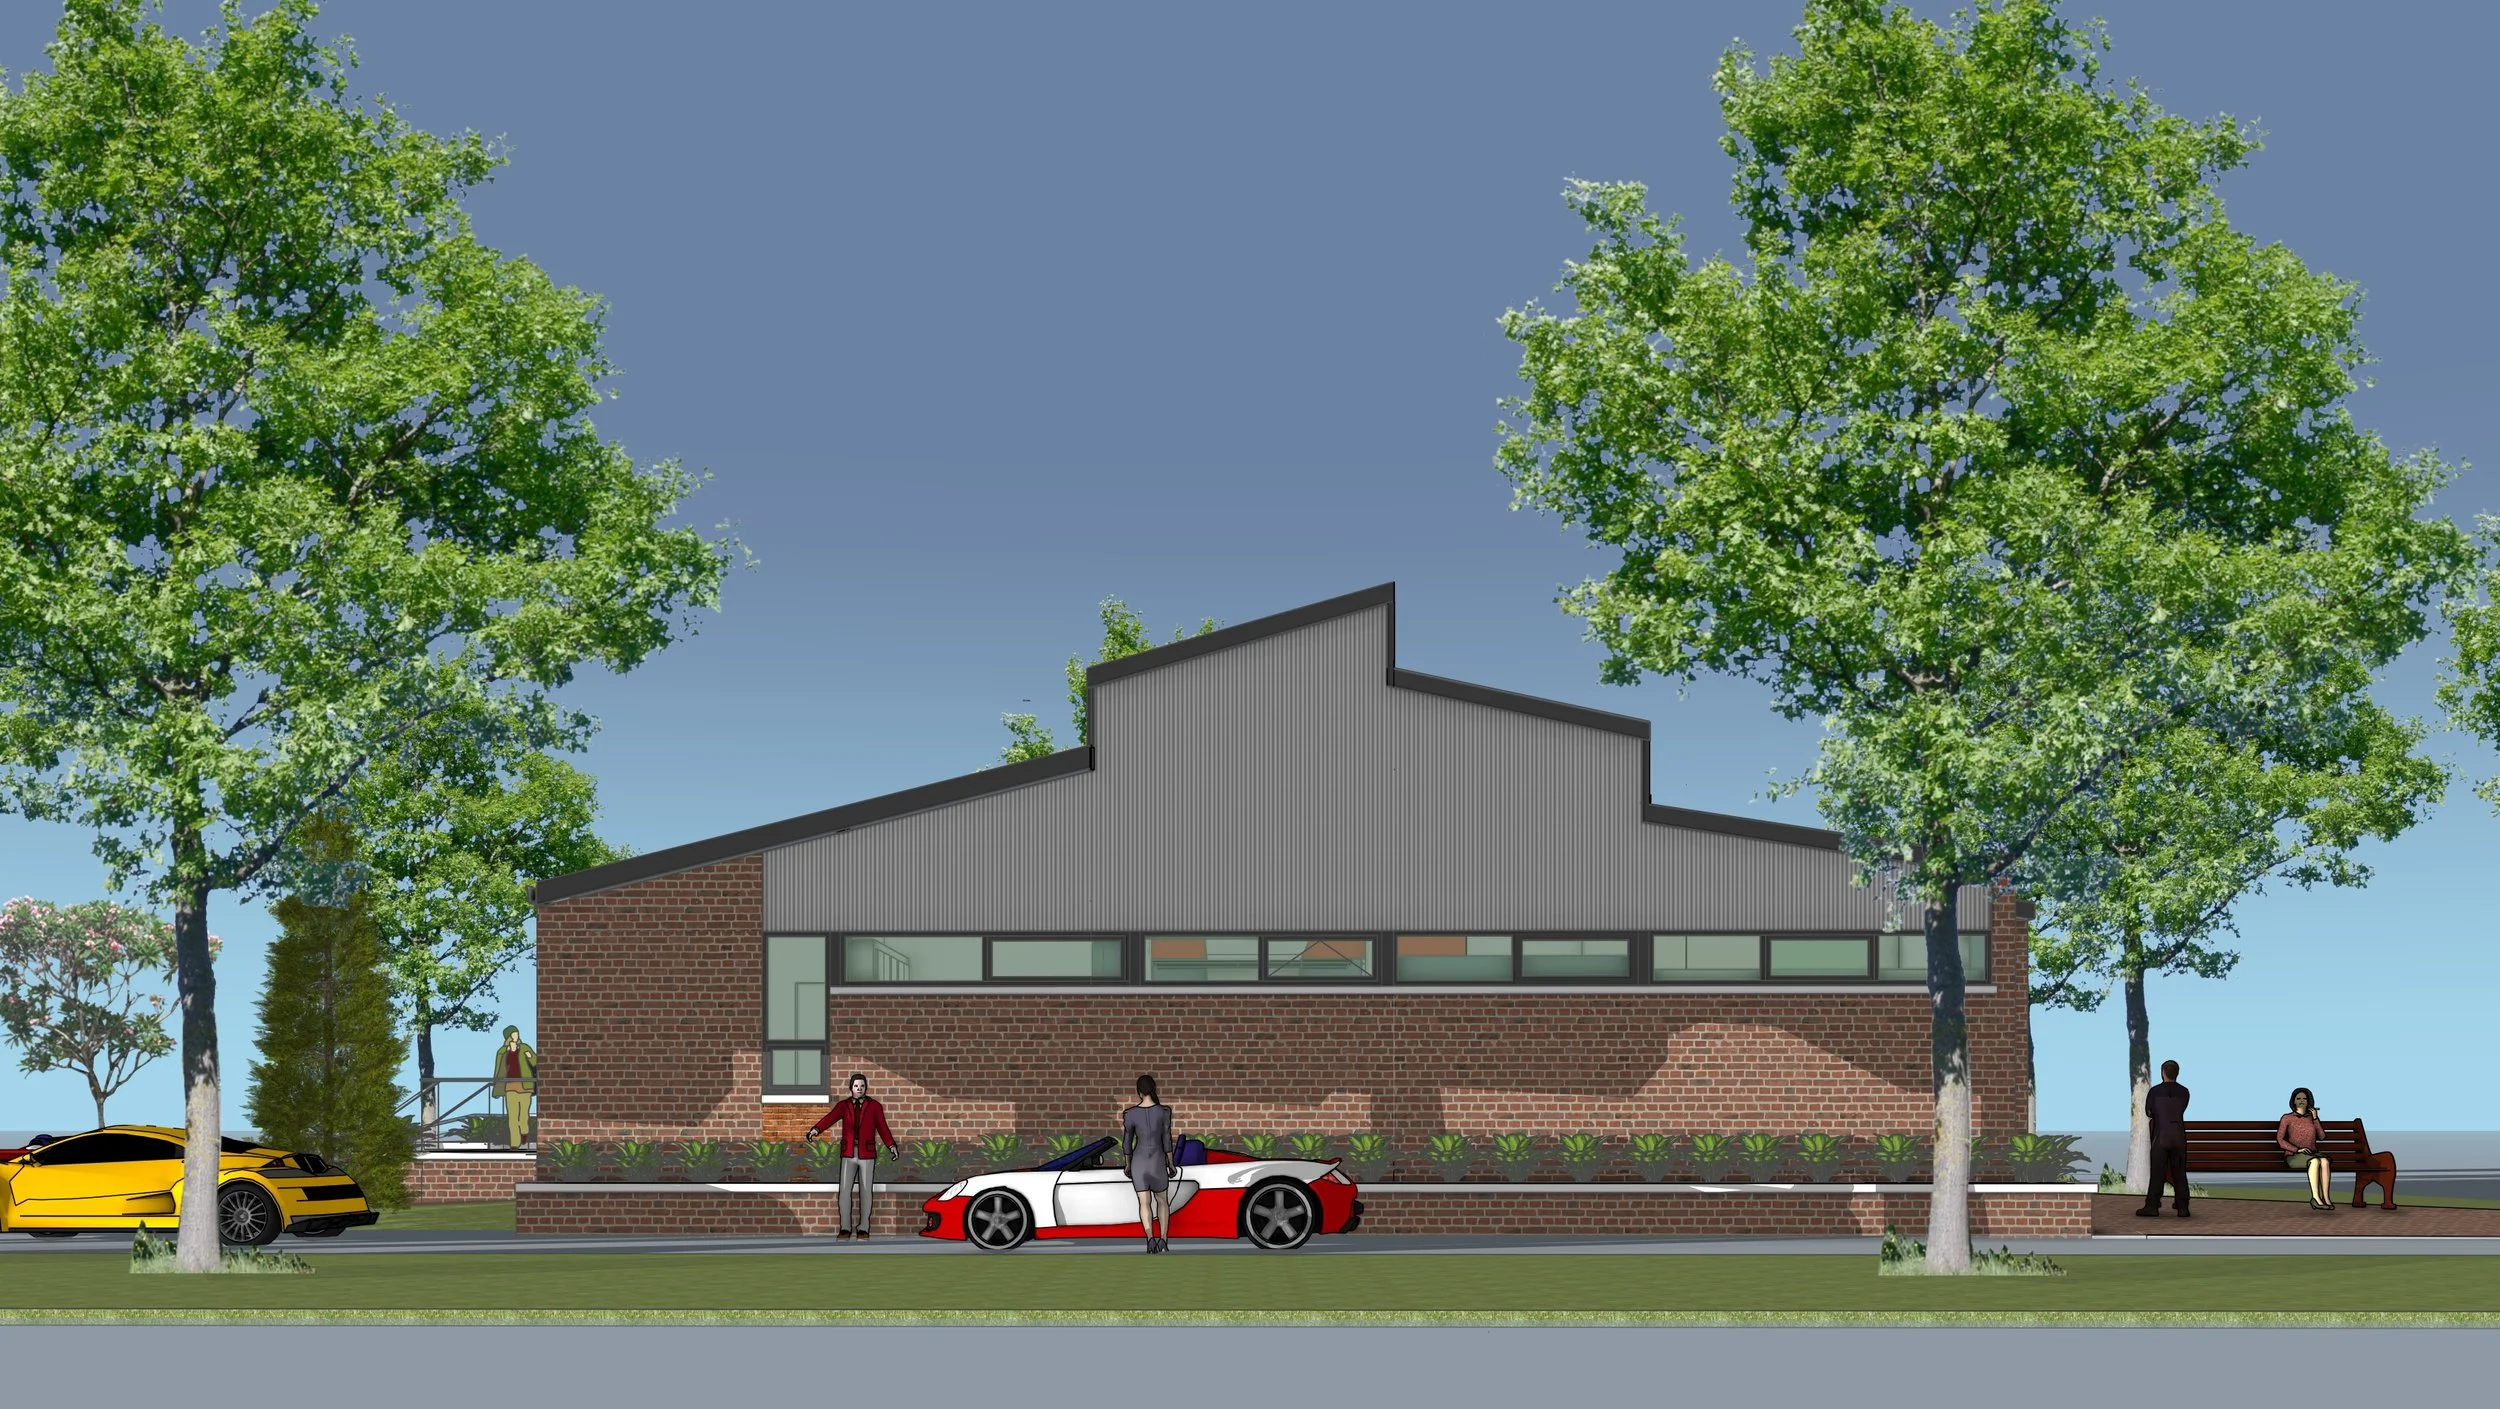
This rendering shows our proposed design for the north elevation. While not fully realized in the final construction, it illustrates the vision for a softened, more human-scaled façade that integrates biophilic planters, enhanced daylighting, and contemporary materials to create a calmer, more welcoming environment for patients and staff.
-
The new dental floor plan organizes clinical flow and patient experience around a central sterilization and support spine, with operatories arrayed along both sides to maximize efficiency and sightlines; each operatory includes dedicated cabinetry and unobstructed access to suction, medical gases, and digital imaging ports, while larger corner rooms provide flexibility for surgical procedures or private consultations. The reception and waiting area sit near the main entry with clear visual connection to the clinical corridor, and a discrete administrative zone positioned to minimize cross-traffic. Support spaces — lab, sterilization, storage above restrooms, and a secluded hygiene suite — are clustered to reduce material handling distances and streamline instrument turnover. Design emphasizes natural circulation, Michigan Barrier Free-compliant corridors and doorways, and modular operatory sizes to allow future reconfiguration without major structural changes.
-
New Michigan barrier-free ramp and steps, featuring integrated brick-veneer–faced planters, harmonize with the existing building and gently elevate patients and staff from the parking lot up to the finished floor level of the facility.
-
Proposed North Elevation Design Intent
Introduce continuous planters along the north elevation to create a landscaped buffer between the building and the adjacent paved drive. These planters were intended to provide physical separation, soften the interface with vehicular circulation, and contribute to microclimate moderation and stormwater capture.
Replace existing fixed glazing with Kawneer operable storefront windows to increase access to natural daylighting and provide occupant-controlled ventilation for improved interior comfort and fresh air exchange.
Apply vertically oriented metal siding on primary field areas to visually lighten the massing and introduce a contemporary vertical rhythm.
Overall Intent: Create a more human-scaled, approachable north elevation that improves daylighting, occupant comfort, and visual integration with the brick facades through the combined use of planters, operable storefront windows, and vertically oriented metal siding.
-
The approach to the building is subtly redefined by adding brick-faced planters to transition from the paved drive to the building, accompanied by an exterior sitting area for visitors and staff, and clear, lighted signage mounted on the building.
Ready to bring calmer patient experiences and stronger practice performance to your clinic?
Explore our Dental Design + Development approach